Skip main navigation
Closed
  • Listing Provided by: RedKey Realty Leaders
    Bought with: E.B.S Realty, LLC
    Price Unknown

    10937 Coral Ridge Dr, Saint Louis, MO 63123

    3beds
    1,314sqft
    Single Family Residence
    Built in 1956
    7,492.32 Square Feet Lot
    $277,700 Zestimate®
    $--/sqft
    $2,344 Estimated rent

    Home value

    $277,700

    $261,000 - $294,000

    $2,344/mo

    Zestimate® history
    Loading
    Loading...

    Owner options

    List your home for rent

    $2,344/mo

    Rent Zestimate®

    Find your next renter with Zillow Rental Manager. Plus, with online applications, you can quickly screen prospective tenants – for free.

    Learn more

    $2,344/mo

    Rent Zestimate®

    Refinance and save

    Refinancing to a lower rate could help reduce your monthly payments and save thousands over the life of the loan.

    See today's rates

    Explore your selling options

    Work with a Zillow partner agent

    Leverage their expertise and Zillow's premium Showcase listings to get your home seen by more buyers.

    Get started

    List with your own agent

    Get your home in front of millions of buyers by listing it on Zillow.

    Learn how to do it

    Sell it yourself

    Take full control of how buyers see your home on Zillow by listing For Sale by Owner (FSBO).

    List your home

    What's special

    Ranch homeLarge family roomLarge rec-roomEat-in kitchenFantastic opportunityClose to schoolsPlenty of cabinet
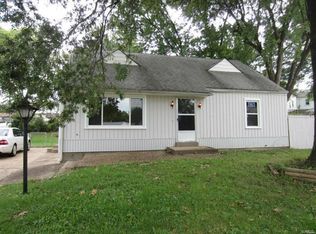
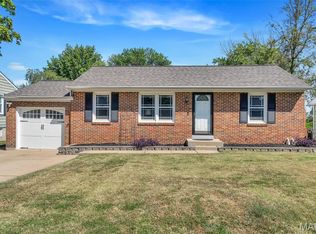
    Fantastic opportunity in Lindbergh School District. Ranch home that has been very well maintained in a prime location. Great curb appeal and backyard. 2 bedrooms on the main floor and another 3rd bedroom/sleeping area in the finished lower level. Large family room with a bright and open feel with 2 large windows (Seller believes there is WOOD FLOORING under all Carpet on the main floor). Both bedrooms have good closet space and share the full bath in the hallway. Eat-In Kitchen with plenty of cabinet and counter space. Finished lower level with large rec-room is perfect for entertaining. Another bedroom/office/sleeping area in the finished lower level, another full bath and plenty of storage space as well. 1 car oversized (extra deep) garage. Fenced in flat backyard and so much more to love with this home. Close to schools, shopping, highways and entertainment! Sold "As Is". Don't miss out on this one! Offers reviewed on Monday June 19th.

    Zillow last checked:

    Listing updated:

    Listing Provided by:

    Michael C Luntz 314-413-1520,

    RedKey Realty Leaders

    Bought with:

    Paul V Eberle, 2014007056

    E.B.S Realty, LLC

    Source: MARIS,MLS#: 23033976MLS LogoOriginating MLS: St. Louis Association of REALTORS

    Facts & features

    Interior

    Bedrooms & bathrooms
    • Bedrooms: 3
    • Bathrooms: 2
    • Full bathrooms: 2
    • Main level bathrooms: 1
    • Main level bedrooms: 2
    Bedroom
    • Features: Wall Covering: Some
    • Level: Main
    • Area: 120
    • Dimensions: 10x12
    Bedroom
    • Features: Wall Covering: Some
    • Level: Main
    • Area: 120
    • Dimensions: 10x12
    Bedroom
    • Level: Lower
    • Area: 209
    • Dimensions: 19x11
    Family room
    • Features: Wall Covering: Some
    • Level: Main
    • Area: 242
    • Dimensions: 22x11
    Kitchen
    • Features: Wall Covering: Some
    • Level: Main
    • Area: 154
    • Dimensions: 14x11
    Recreation room
    • Level: Lower
    • Area: 253
    • Dimensions: 23x11
    Heating
    • Natural Gas, Forced Air
    Cooling
    • Central Air, Electric
    Appliances
    • Included: Gas Water Heater, Dishwasher, Disposal, Electric Cooktop, Electric Range, Electric Oven
    Features
    • Eat-in Kitchen, Pantry, Bookcases
    • Flooring: Carpet, Hardwood
    • Basement: Full,Sleeping Area
    • Has fireplace: No
    • Fireplace features: None, Recreation Room
    Interior area
    • Total structure area: 1,314
    • Total interior livable area: 1,314 sqft
    • Finished area above ground: 864
    • Finished area below ground: 450

    Property

    Parking
    • Total spaces: 1
    • Parking features: Attached, Garage, Oversized
    • Attached garage spaces: 1
    Features
    • Levels: One
    • Patio & porch: Patio
    Lot
    • Size: 7,492 sqft
    • Features: Level
    Details
    • Additional structures: Shed(s)
    • Parcel number: 27K130090
    • Special conditions: Standard

    Construction

    Type & style
    • Home type: SingleFamily
    • Architectural style: Ranch,Traditional
    • Property subtype: Single Family Residence
    Materials
    • Vinyl Siding
    Condition
    • Year built: 1956

    Utilities & green energy

    • Sewer: Public Sewer
    • Water: Public

    Community & neighborhood

    Location
    • Region: Saint Louis
    • Subdivision: Sappington Acres Estates 2

    Other

    Other facts
    • Listing terms: Cash,FHA,Conventional,VA Loan
    • Ownership: Private
    • Road surface type: Concrete

    Price history

    DateEventPrice
    7/18/2023Sold--
    Source: MARIS #23033976 Report a problem
    6/19/2023Pending sale$220,000$167/sqft
    Source: MARIS #23033976 Report a problem
    6/15/2023Listed for sale$220,000$167/sqft
    Source: MARIS #23033976 Report a problem

    Public tax history

    YearProperty taxesTax assessment
    2025$2,796 +36.7%$43,800 +41.4%
    2024$2,046 +0.3%$30,970
    2023$2,041 -13%$30,970 -2.3%
    2022$2,346 +12.8%$31,700
    2021$2,080 +11.5%$31,700 +15.7%
    2020$1,866 +8.7%$27,400
    2019$1,716 $27,400 +19.4%
    2018$1,716 $22,950
    2017$1,716 +1.1%$22,950 +12.3%
    2016$1,698 +6.5%$20,440
    2015$1,594 $20,440 -7.6%
    2014$1,594 -8.7%$22,110
    2013$1,746 $22,110 +0.9%
    2012-- $21,920
    2011-- $21,920 -8.1%
    2010$1,470 +5.1%$23,840
    2009$1,398 -16%$23,840 -14.6%
    2008$1,663 +21.4%$27,930
    2007$1,370 $27,930 +24%
    2006$1,370 -3.6%$22,530
    2005$1,421 $22,530 +24.2%
    2003-- $18,140 +7.5%
    2002$1,034 +22.6%$16,880
    2001$843 $16,880

    Find assessor info on the county website

    Neighborhood: 63123

    Nearby schools

    GreatSchools rating
    Schools provided by the listing agent
    • Elementary: Dressel Elem.
    • Middle: Robert H. Sperreng Middle
    • High: Lindbergh Sr. High

    Source: MARIS. This data may not be complete. We recommend contacting the local school district to confirm school assignments for this home.

    Get a cash offer in 3 minutes
    Find out how much your home could sell for in as little as 3 minutes with a no-obligation cash offer.
    Estimated market value
    $277,700
    Get a cash offer in 3 minutes
    Find out how much your home could sell for in as little as 3 minutes with a no-obligation cash offer.
    Estimated market value
    $277,700