Introducing this delightful Central Park Ranch home featuring 3 beds and 3 baths. Crafted in 2013 by Wonderland Homes, this residence offers an open concept layout ideal for modern one-level living, complemented by a spacious finished basement. With vaulted ceilings, wood floors, and abundant natural light from its sunny southern exposure, this home exudes charm. Enjoy relaxing moments on the charming patio. The expansive kitchen with pantry is perfect for culinary adventures and entertaining, while the fenced side yard adds to the outdoor appeal. The dining room boasts a picturesque west-facing bay window, followed by a generous family/living room area. The main floor includes a sizable primary bedroom suite with a walk-in closet, an additional bedroom, and a full bath. Downstairs, discover a third bedroom, ample space for a potential fourth, a wet bar, recreation room, gas fireplace, and another full bath, along with ample storage. Loaded with upgrades such as built-in speakers, an oversized garage with EV/Tesla charger, built-in storage, an enlarged pantry, basement fireplace, wet bar, and enhanced insulation, this home offers exceptional comfort. Nestled in Central Park, enjoy proximity to parks, trails, grocery stores, restaurants, and Stanley Marketplace.
Sold for $795,000
$795,000
10937 E 26th Avenue, Denver, CO 80238
3beds
2,556sqft
Single Family Residence
Built in 2012
4,000 Square Feet Lot
$779,600 Zestimate®
$311/sqft
$3,686 Estimated rent
Home value
$779,600
$741,000 - $819,000
$3,686/mo
Zestimate® history
Owner options
List your home for rent
$3,686/mo
Rent Zestimate®
Find your next renter with Zillow Rental Manager. Plus, with online applications, you can quickly screen prospective tenants – for free.
$3,686/mo
Rent Zestimate®
Refinance and save
$3,734/mo
Est. payment
Refinancing to a lower rate could help reduce your monthly payments and save thousands over the life of the loan.
$3,734/mo
Est. payment
Explore your selling options
Work with a Zillow partner agent
Leverage their expertise and Zillow's premium Showcase listings to get your home seen by more buyers.
Get startedList with your own agent
Get your home in front of millions of buyers by listing it on Zillow.
Learn how to do itSell it yourself
Take full control of how buyers see your home on Zillow by listing For Sale by Owner (FSBO).
List your homeWhat's special
Wonderland homesGas fireplaceCentral parkOversized garageAmple storageSizable primary bedroom suiteVaulted ceilings
Zillow last checked:
Listing updated:
Listed by:
Amy Emery 303-810-8463 ahulsey@denverrealestate.com,
Kentwood Real Estate Cherry Creek,
Brian Rosen 303-408-1781,
Kentwood Real Estate Cherry Creek
Bought with:
Michelle Jacobs, 040020918
Compass - Denver
Source: REcolorado as distributed by MLS GRID,MLS#: 7957378
Facts & features
Interior
Bedrooms & bathrooms
- Bedrooms: 3
- Bathrooms: 3
- Full bathrooms: 3
- Main level bathrooms: 3
- Main level bedrooms: 2
Primary bedroom
- Description: Main Floor Primary Suite With 5 Piece Bath And Walk-In Closet
- Level: Main
Bedroom
- Description: Secondary Bedroom On The Main-Currently Used As An Office Plus A Full Bath
- Level: Main
Bedroom
- Description: Large 3rd Bedroom With Storage And Full Bath
- Level: Basement
Primary bathroom
- Description: 5 Piece Bath With Dual Sinks
- Level: Main
Bathroom
- Description: Full Bath Off The Second Bedroom
- Level: Main
Bathroom
- Level: Main
Dining room
- Description: Just Off The Kitchen With Bay Window Overlooking The Yard
- Level: Main
Family room
- Description: Vaulted Ceilings And Tons Of Natural Southern Facing Light
- Level: Main
Family room
- Description: Fully Finished Basement Recreation Room With Wet Bar, Built-Ins, Fireplace And Tall Ceilings
- Level: Basement
Laundry
- Level: Main
Heating
- Forced Air
Cooling
- Central Air
Appliances
- Included: Bar Fridge, Dishwasher, Disposal, Dryer, Microwave, Oven, Refrigerator, Washer
Features
- Audio/Video Controls, Built-in Features, Ceiling Fan(s), Five Piece Bath, Granite Counters, High Ceilings, High Speed Internet, Kitchen Island, Open Floorplan, Pantry, Primary Suite, Vaulted Ceiling(s), Walk-In Closet(s), Wet Bar
- Flooring: Carpet, Wood
- Windows: Bay Window(s), Double Pane Windows
- Basement: Full
- Number of fireplaces: 1
- Fireplace features: Basement
Interior area
- Total structure area: 2,556
- Total interior livable area: 2,556 sqft
- Finished area above ground: 1,278
- Finished area below ground: 815
Property
Parking
- Total spaces: 2
- Parking features: Electric Vehicle Charging Station(s), Floor Coating
- Attached garage spaces: 2
Features
- Levels: One
- Stories: 1
- Fencing: Full
Lot
- Size: 4,000 Square Feet
- Features: Level
Details
- Parcel number: 126315029
- Zoning: R-MU-20
- Special conditions: Standard
Construction
Type & style
- Home type: SingleFamily
- Property subtype: Single Family Residence
Materials
- Frame
- Roof: Composition
Condition
- Year built: 2012
Utilities & green energy
- Sewer: Public Sewer
- Water: Public
Community & HOA
Community
- Security: Video Doorbell
- Subdivision: Central Park
HOA
- Has HOA: Yes
- HOA fee: $48 monthly
- HOA name: MCA
- HOA phone: 303-388-0724
Location
- Region: Denver
Financial & listing details
- Price per square foot: $311/sqft
- Tax assessed value: $777,800
- Annual tax amount: $5,780
- Date on market: 2/12/2024
- Listing terms: Cash,Conventional,Jumbo
- Exclusions: Seller`s Personal Property, All Tv`s, Washer/Dryer. Freezer In The Garage, Soft Window Coverings (Curtains).
- Ownership: Individual
Price history
| Date | Event | Price |
|---|---|---|
| 3/6/2024 | Sold | $795,000+2.6%$311/sqft |
Source:  REcolorado as distributed by MLS GRID #7957378 Report a problem REcolorado as distributed by MLS GRID #7957378 Report a problem | ||
| 2/13/2024 | Pending sale | $775,000$303/sqft |
Source: REcolorado as distributed by MLS GRID #7957378 Report a problem | ||
| 2/12/2024 | Listed for sale | $775,000+101.1%$303/sqft |
Source: REcolorado as distributed by MLS GRID #7957378 Report a problem | ||
| 2/26/2013 | Sold | $385,310$151/sqft |
Source: Public Record Report a problem | ||
Public tax history
| Year | Property taxes | Tax assessment |
|---|---|---|
| 2024 | $6,990 +20.9% | $48,430 -6.2% |
| 2023 | $5,780 +1.4% | $51,610 +26.2% |
| 2022 | $5,701 +14.8% | $40,900 -2.8% |
| 2021 | $4,967 +1.5% | $42,080 +13.5% |
| 2020 | $4,892 +4.3% | $37,080 -0.7% |
| 2019 | $4,692 | $37,339 +9.5% |
| 2018 | $4,692 +0.2% | $34,110 |
| 2017 | $4,685 +7.7% | $34,110 +5.7% |
| 2016 | $4,348 +8.1% | $32,270 |
| 2015 | $4,024 +92% | $32,270 +11.5% |
| 2014 | $2,095 +189.7% | $28,940 +91.8% |
| 2013 | $723 | $15,090 |
Find assessor info on the county website
Neighborhood: Central Park
Nearby homes
- $737,1003 bd3 ba2.2k sqft10957 E 26th Ave, Denver, CO 80238Off Market

- $925,0005 bd4 ba3.1k sqft10907 E 26th Ave, Denver, CO 80238Sold
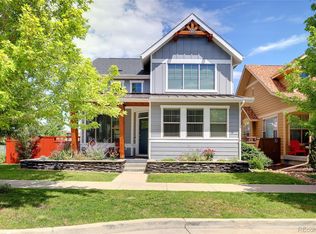
- $826,3004 bd4 ba2.4k sqft10977 E 26th Ave, Denver, CO 80238Off Market
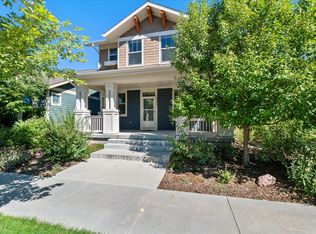
- $1000.303 Acres2671 Joliet St, Denver, CO 80238Off Market
- $759,8003 bd3 ba2.6k sqft10997 E 26th Ave, Denver, CO 80238Off Market
- $815,3003 bd3 ba2.8k sqft10938 E 27th Ave, Denver, CO 80238Off Market
- $958,4004 bd3 ba3.3k sqft10958 E 27th Ave, Denver, CO 80238Off Market
- $945,6004 bd3 ba2.3k sqft10908 E 27th Ave, Denver, CO 80238Off Market
Nearby schools
GreatSchools rating
- 8/10Isabella Bird Community SchoolGrades: PK-5Distance: 0.2 mi
- 9/10William (Bill) Roberts K-8 SchoolGrades: K-8Distance: 1.2 mi
- 8/10Northfield High SchoolGrades: 9-12Distance: 3.2 mi
Schools provided by the listing agent
- Elementary: Isabella Bird Community
- Middle: DSST: Conservatory Green
- High: Northfield
- District: Denver 1
Source: REcolorado as distributed by MLS GRID. This data may not be complete. We recommend contacting the local school district to confirm school assignments for this home.
Get a cash offer in 3 minutes
Find out how much your home could sell for in as little as 3 minutes with a no-obligation cash offer.
Estimated market value
$779,600
Get a cash offer in 3 minutes
Find out how much your home could sell for in as little as 3 minutes with a no-obligation cash offer.
Estimated market value
$779,600
- Colorado
- Denver County
- Denver
- 80238
- Central Park
- 10937 E 26th Avenue
Nearby cities
Nearby neighborhoods
Nearby zip codes
Other Denver Topics
