HUGE PRICE REDUCTION + SELLER OFFERING NEW CARPET & PAINT + Cherry Creek Schools -
YES, we're still available, schedule your showing today it's really a cool house just stop by and take a peek.
In the highly desirable Cherry Creek School District, this home offers 4 bedrooms, 3 baths, and true character throughout. Hardwood floors, vaulted ceilings, and abundant natural light set the tone. The remodeled kitchen still impresses with rich wood cabinetry, granite counters, travertine backsplash, double ovens, wine cooler, and stainless-steel hood. A step-down family room with fireplace and wet bar creates a warm gathering spot, while the spacious primary suite features a large sitting area and private bath with soaking tub.
The finished basement adds flexible living space for a second family room, game area, gym, or office. Outside, the backyard is ready for entertaining with a sprawling deck, built-in benches, covered and uncovered patios, BBQ, and hot tub. Multiple storage sheds and a unique three-car garage setup (one single + one double) provide plenty of space.
With a major price reduction and the seller now offering new carpet and paint on the main levels, this is an opportunity you won’t want to miss. Conveniently located near schools, shopping, restaurants, parks, and major highways. Schedule your showing today!
Sold for $602,000
$602,000
10937 E Wesley Place, Aurora, CO 80014
4beds
3,134sqft
Single Family Residence
Built in 1966
0.26 Acres Lot
$734,000 Zestimate®
$192/sqft
$3,411 Estimated rent
Home value
$734,000
$690,000 - $785,000
$3,411/mo
Zestimate® history
Owner options
List your home for rent
$3,411/mo
Rent Zestimate®
Find your next renter with Zillow Rental Manager. Plus, with online applications, you can quickly screen prospective tenants – for free.
$3,411/mo
Rent Zestimate®
Refinance and save
$3,458/mo
Est. payment
Refinancing to a lower rate could help reduce your monthly payments and save thousands over the life of the loan.
$3,458/mo
Est. payment
Explore your selling options
Work with a Zillow partner agent
Leverage their expertise and Zillow's premium Showcase listings to get your home seen by more buyers.
Get startedList with your own agent
Get your home in front of millions of buyers by listing it on Zillow.
Learn how to do itSell it yourself
Take full control of how buyers see your home on Zillow by listing For Sale by Owner (FSBO).
List your homeWhat's special
Hot tubFinished basementSpacious primary suiteSprawling deckVaulted ceilingsMultiple storage shedsStainless-steel hood
Zillow last checked:
Listing updated:
Listed by:
Katherine Jolliffe 720-351-5556 kat@westandmain.com,
West and Main Homes Inc
Bought with:
Dalia Williams, 100089572
Your Castle Real Estate Inc
Source: REcolorado as distributed by MLS GRID,MLS#: 6319190
Facts & features
Interior
Bedrooms & bathrooms
- Bedrooms: 4
- Bathrooms: 3
- Full bathrooms: 2
- 3/4 bathrooms: 1
Bedroom
- Description: Plantation Shutters, Ceiling Fan, Walk-In Closet
- Level: Lower
Bedroom
- Description: Wood Flooring, Ceiling Light, Closet
- Level: Upper
Bedroom
- Description: Wood Flooring, Ceiling Light, Closet
- Level: Upper
Bathroom
- Description: Shower Only, Vanity Sink
- Level: Lower
Bathroom
- Description: Shower & Tub Combo, Tile Flooring, Vanity Sink
- Level: Upper
Other
- Description: Carpet, Ceiling Fan, Recessed & Track Lighting, Two Closets, Seating Area
- Level: Upper
Other
- Description: Soaking Tub, Vanity Sink, Private Toilet Room
- Level: Upper
Bonus room
- Description: Finished Basement With Two Separated Rooms
- Level: Basement
Dining room
- Description: Cozy Dining Space, Carpet
- Level: Main
Family room
- Description: Plantation Shutters, Fireplace, Carpet, Brick Accent Details, Wet Bar
- Level: Lower
Kitchen
- Description: Wood Flooring, Ss Appliances, Recessed & Pendant Lights, Double Ovens, Elec Cooktop, Granite Counters, Center Island
- Level: Main
Laundry
- Description: Laundry Room
- Level: Lower
Living room
- Description: A Bow Window, Carpet
- Level: Main
Heating
- Baseboard, Forced Air, Natural Gas
Cooling
- Evaporative Cooling
Appliances
- Included: Dishwasher, Disposal, Double Oven, Dryer, Microwave, Oven, Range Hood, Refrigerator, Washer, Wine Cooler
- Laundry: In Unit
Features
- Built-in Features, Ceiling Fan(s), Eat-in Kitchen, Granite Counters, High Ceilings, Kitchen Island, Pantry, Primary Suite, Vaulted Ceiling(s)
- Flooring: Carpet, Tile, Wood
- Windows: Window Coverings
- Basement: Finished
- Number of fireplaces: 1
- Fireplace features: Family Room, Gas
- Common walls with other units/homes: No Common Walls
Interior area
- Total structure area: 3,134
- Total interior livable area: 3,134 sqft
- Finished area above ground: 2,482
- Finished area below ground: 652
Property
Parking
- Total spaces: 3
- Parking features: Concrete
- Attached garage spaces: 3
Features
- Levels: Tri-Level
- Entry location: Ground
- Patio & porch: Covered, Deck, Front Porch
- Exterior features: Barbecue
- Has spa: Yes
- Spa features: Spa/Hot Tub
- Fencing: Full
Lot
- Size: 0.26 Acres
- Features: Landscaped, Level, Near Public Transit, Sprinklers In Front, Sprinklers In Rear
- Residential vegetation: Grassed
Details
- Parcel number: 031251231
- Zoning: RES
- Special conditions: Standard
Construction
Type & style
- Home type: SingleFamily
- Architectural style: Traditional
- Property subtype: Single Family Residence
Materials
- Brick, Frame, Wood Siding
- Foundation: Slab
- Roof: Composition
Condition
- Year built: 1966
Utilities & green energy
- Sewer: Public Sewer
- Water: Public
- Utilities for property: Cable Available, Natural Gas Available
Community & HOA
Community
- Security: Smoke Detector(s)
- Subdivision: Eastridge
HOA
- Has HOA: No
Location
- Region: Aurora
Financial & listing details
- Price per square foot: $192/sqft
- Tax assessed value: $609,600
- Annual tax amount: $3,466
- Date on market: 7/20/2025
- Listing terms: Cash,Conventional,FHA,Other,VA Loan
- Exclusions: Any Personal Property
- Ownership: Estate
- Electric utility on property: Yes
- Road surface type: Paved
Price history
| Date | Event | Price |
|---|---|---|
| 10/27/2025 | Sold | $602,000-2.9%$192/sqft |
Source:  REcolorado as distributed by MLS GRID #6319190 Report a problem REcolorado as distributed by MLS GRID #6319190 Report a problem | ||
| 10/1/2025 | Pending sale | $620,000$198/sqft |
Source: REcolorado as distributed by MLS GRID #6319190 Report a problem | ||
| 8/22/2025 | Price change | $620,000-3.1%$198/sqft |
Source: REcolorado as distributed by MLS GRID #6319190 Report a problem | ||
| 8/5/2025 | Price change | $640,000-5.2%$204/sqft |
Source: REcolorado as distributed by MLS GRID #6319190 Report a problem | ||
| 7/20/2025 | Listed for sale | $675,000$215/sqft |
Source: REcolorado as distributed by MLS GRID #6319190 Report a problem | ||
Public tax history
| Year | Property taxes | Tax assessment |
|---|---|---|
| 2025 | $3,466 +13.4% | $38,101 -13.8% |
| 2024 | $3,056 +29.4% | $44,180 -8.6% |
| 2023 | $2,362 -0.6% | $48,329 +48.2% |
| 2022 | $2,377 | $32,617 -2.8% |
| 2021 | -- | $33,555 +4.5% |
| 2020 | $2,305 +9.5% | $32,097 |
| 2019 | $2,105 | $32,097 +12.4% |
| 2018 | $2,105 +1.5% | $28,548 |
| 2017 | $2,074 | $28,548 +13.7% |
| 2016 | -- | $25,114 |
| 2015 | -- | $25,114 +18.9% |
| 2014 | -- | $21,126 +9.1% |
| 2013 | $1,759 | $19,360 |
| 2012 | -- | $19,360 |
| 2011 | $1,643 +2.7% | $19,360 -8.5% |
| 2010 | $1,600 -4.2% | $21,170 |
| 2009 | $1,670 | $21,170 -3.1% |
| 2008 | -- | $21,842 |
| 2007 | -- | $21,842 +3.2% |
| 2006 | -- | $21,173 |
| 2005 | -- | $21,173 -2.9% |
| 2002 | $1,607 +12% | $21,800 +18% |
| 2001 | $1,435 | $18,470 |
Find assessor info on the county website
Neighborhood: East Ridge - Ptarmigan Park
Nearby homes
- $532,500-- bd2 ba1.8k sqft10907 E Wesley Pl, Aurora, CO 80014Off Market
- $527,6004 bd2 ba2.3k sqft10967 E Wesley Pl, Aurora, CO 80014Off Market

- $507,8004 bd3 ba1.4k sqft10996 E Wesley Ave, Aurora, CO 80014Off Market
- $554,4004 bd3 ba2.6k sqft10976 E Wesley Ave, Aurora, CO 80014Off Market
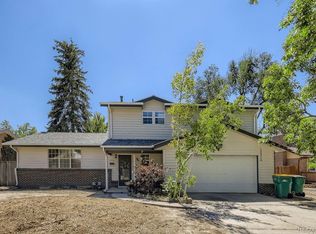
- $542,5004 bd3 ba2.6k sqft11008 E Wesley Ave, Aurora, CO 80014Off Market
- $613,3005 bd3 ba4k sqft10895 E Wesley Pl, Aurora, CO 80014Off Market
- $523,4004 bd3 ba2.5k sqft10997 E Wesley Pl, Aurora, CO 80014Off Market
- $529,8003 bd3 ba1.7k sqft10958 E Wesley Pl, Aurora, CO 80014Off Market
Nearby schools
GreatSchools rating
- 4/10Eastridge Community Elementary SchoolGrades: PK-5Distance: 0.5 mi
- 3/10Prairie Middle SchoolGrades: 6-8Distance: 1.2 mi
- 6/10Overland High SchoolGrades: 9-12Distance: 1.1 mi
Schools provided by the listing agent
- Elementary: Eastridge
- Middle: Prairie
- High: Overland
- District: Cherry Creek 5
Source: REcolorado as distributed by MLS GRID. This data may not be complete. We recommend contacting the local school district to confirm school assignments for this home.
Get a cash offer in 3 minutes
Find out how much your home could sell for in as little as 3 minutes with a no-obligation cash offer.
Estimated market value
$734,000
Get a cash offer in 3 minutes
Find out how much your home could sell for in as little as 3 minutes with a no-obligation cash offer.
Estimated market value
$734,000
- Colorado
- Arapahoe County
- Aurora
- 80014
- East Ridge - Ptarmigan Park
- 10937 E Wesley Place
Nearby cities
Nearby neighborhoods
Nearby zip codes
Other Aurora Topics
