Skip main navigation
Sold
  • $2,875,000

    10937 Pete Dye Rdg, Zionsville, IN 46077

    5beds
    6,751sqft
    Residential, Single Family Residence
    Built in 2022
    0.5 Acres Lot
    $2,937,200 Zestimate®
    $426/sqft
    $5,437 Estimated rent

    Home value

    $2,937,200

    $2.67M - $3.23M

    $5,437/mo

    Zestimate® history
    Loading
    Loading...

    Owner options

    List your home for rent

    $5,437/mo

    Rent Zestimate®

    Find your next renter with Zillow Rental Manager. Plus, with online applications, you can quickly screen prospective tenants – for free.

    Learn more

    $5,437/mo

    Rent Zestimate®

    Refinance and save

    $19,121/mo

    Est. payment

    Refinancing to a lower rate could help reduce your monthly payments and save thousands over the life of the loan.

    See today's rates

    $19,121/mo

    Est. payment

    Explore your selling options

    Work with a Zillow partner agent

    Leverage their expertise and Zillow's premium Showcase listings to get your home seen by more buyers.

    Get started

    List with your own agent

    Get your home in front of millions of buyers by listing it on Zillow.

    Learn how to do it

    Sell it yourself

    Take full control of how buyers see your home on Zillow by listing For Sale by Owner (FSBO).

    List your home

    What's special

    Elegant fireplaceUpper level patioExquisite lanaiCulinary havenQuartz countertopsMain level primary suiteWell-appointed wet bar
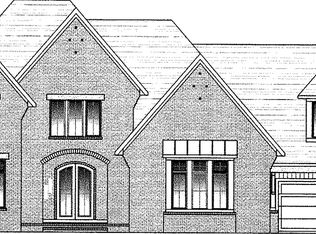
    Situated within the prestigious Holliday Farms of Zionsville, this custom masterpiece epitomizes luxury living. The expansive open-concept living spaces feature panoramic views of hole 5 through expansive windows. The great room, adorned with a tray ceiling and an elegant fireplace, exudes charm and sophistication. Connected seamlessly to the kitchen, a culinary haven awaits with quartz countertops and backsplash and a custom range hood, perfect for any cooking enthusiast. The home offers five generous bedrooms, including a stunning main level primary suite that serves as a serene retreat with a spa-like bathroom and ample closet space and attached laundry room. Ascending to the upper level reveals three additional bedrooms, three full bathrooms, and a spacious loft featuring a well-appointed bar. Enjoy stunning views and privacy from the upper level patio. The impeccably designed lower level offers entertainment options, including a media room and a well-appointed wet bar, ideal for hosting guests. Additionally, the lower level features a bedroom, full bath, and an exercise room, offering versatility and functionality. The heart of this exceptional property is its exquisite lanai, providing a serene setting to admire the breathtaking sunset views overlooking the pool, making it an ideal setting for relaxation or entertainment. Residents enjoy exclusive clubhouse amenities with a Holliday Farms social membership, elevating this home to an unparalleled standard of luxury living.

    Zillow last checked:

    Listing updated:

    Listing Provided by:

    Traci Garontakos 317-741-0861,

    The Agency Indy

    Bought with:

    Traci Garontakos

    The Agency Indy

    Source: MIBOR as distributed by MLS GRID,MLS#: 22006141MLS Logo

    Facts & features

    Interior

    Bedrooms & bathrooms
    • Bedrooms: 5
    • Bathrooms: 6
    • Full bathrooms: 5
    • 1/2 bathrooms: 1
    • Main level bathrooms: 2
    • Main level bedrooms: 1
    Primary bedroom
    • Features: Hardwood
    • Level: Main
    • Area: 289 Square Feet
    • Dimensions: 17x17
    Bedroom 2
    • Features: Carpet
    • Level: Upper
    • Area: 221 Square Feet
    • Dimensions: 17x13
    Bedroom 3
    • Features: Carpet
    • Level: Upper
    • Area: 256 Square Feet
    • Dimensions: 16x16
    Bedroom 4
    • Features: Carpet
    • Level: Upper
    • Area: 256 Square Feet
    • Dimensions: 16x16
    Bedroom 5
    • Features: Other
    • Level: Basement
    • Area: 270 Square Feet
    • Dimensions: 18x15
    Breakfast room
    • Features: Hardwood
    • Level: Main
    • Area: 144 Square Feet
    • Dimensions: 18x8
    Exercise room
    • Features: Other
    • Level: Basement
    • Area: 324 Square Feet
    • Dimensions: 18x18
    Great room
    • Features: Hardwood
    • Level: Main
    • Area: 441 Square Feet
    • Dimensions: 21x21
    Other
    • Features: Other
    • Level: Basement
    • Area: 725 Square Feet
    • Dimensions: 29x25
    Kitchen
    • Features: Hardwood
    • Level: Main
    • Area: 323 Square Feet
    • Dimensions: 19x17
    Laundry
    • Features: Tile-Ceramic
    • Level: Main
    • Area: 72 Square Feet
    • Dimensions: 9x8
    Loft
    • Features: Carpet
    • Level: Upper
    • Area: 360 Square Feet
    • Dimensions: 20x18
    Office
    • Features: Hardwood
    • Level: Main
    • Area: 208 Square Feet
    • Dimensions: 16x13
    Heating
    • Natural Gas
    Appliances
    • Included: Gas Cooktop, Dishwasher, Disposal, Refrigerator, Water Heater, Wine Cooler
    • Laundry: Laundry Room, Upper Level
    Features
    • Hardwood Floors, Eat-in Kitchen, Pantry, Walk-In Closet(s), Wet Bar
    • Flooring: Hardwood
    • Basement: Egress Window(s),Finished
    • Number of fireplaces: 1
    • Fireplace features: Family Room, Gas Starter
    Interior area
    • Total structure area: 6,751
    • Total interior livable area: 6,751 sqft
    • Finished area below ground: 2,502

    Property

    Parking
    • Total spaces: 4
    • Parking features: Attached
    • Attached garage spaces: 4
    Features
    • Levels: Two
    • Stories: 2
    • Patio & porch: Covered, Deck, Patio, Rooftop
    • Pool features: Heated, In Ground, Outdoor Pool, Pool Cover, Waterfall
    • Has spa: Yes
    • Spa features: Above Ground
    Lot
    • Size: 0.50 Acres
    Details
    • Parcel number: 060825000020047005
    • Horse amenities: None

    Construction

    Type & style
    • Home type: SingleFamily
    • Architectural style: Traditional
    • Property subtype: Residential, Single Family Residence
    Materials
    • Brick, Stone
    • Foundation: Concrete Perimeter
    Condition
    • New construction: No
    • Year built: 2022

    Utilities & green energy

    • Water: Municipal/City

    Community & neighborhood

    Location
    • Region: Zionsville
    • Subdivision: Holliday Farms

    HOA & financial

    HOA
    • Has HOA: Yes
    • HOA fee: $1,590 annually
    • Amenities included: Clubhouse, Exercise Course, Fitness Center, Maintenance, Tennis Court(s), Trash
    • Services included: Clubhouse, Entrance Common, Exercise Room, Maintenance, Tennis Court(s), Trash, See Remarks

    Price history

    DateEventPrice
    6/18/2025Sold$2,875,000+0.9%$426/sqft
    Source: MIBOR as distributed by MLS GRID #22006141 Report a problem
    5/9/2025Pending sale$2,850,000$422/sqft
    Source: MIBOR as distributed by MLS GRID #22006141 Report a problem
    5/8/2025Listed for sale$2,850,000+686.2%$422/sqft
    Source: MIBOR as distributed by MLS GRID #22006141 Report a problem
    9/7/2021Sold$362,500-3.3%$54/sqft
    Source: MIBOR as distributed by MLS GRID #21782798 Report a problem
    6/15/2021Pending sale$375,000$56/sqft
    Source: MIBOR as distributed by MLS GRID #21782798 Report a problem
    5/6/2021Listed for sale$375,000$56/sqft
    Source: MIBOR as distributed by MLS GRID #21782798 Report a problem

    Public tax history

    YearProperty taxesTax assessment
    2025$22,807 +5.8%$1,828,100 -3.3%
    2024$21,556 +250.2%$1,891,000 +5.6%
    2023$6,156 +19.4%$1,790,700 +394%
    2022$5,157 $362,500 +31.8%
    2021-- $275,000

    Find assessor info on the county website

    Neighborhood: 46077

    Nearby schools

    GreatSchools rating
    Schools provided by the listing agent
    • Elementary: Zionsville Pleasant View Elem Sch
    • Middle: Zionsville Middle School
    • High: Zionsville Community High School

    Source: MIBOR as distributed by MLS GRID. This data may not be complete. We recommend contacting the local school district to confirm school assignments for this home.

    Get a cash offer in 3 minutes
    Find out how much your home could sell for in as little as 3 minutes with a no-obligation cash offer.
    Estimated market value
    $2,937,200
    Get a cash offer in 3 minutes
    Find out how much your home could sell for in as little as 3 minutes with a no-obligation cash offer.
    Estimated market value
    $2,937,200