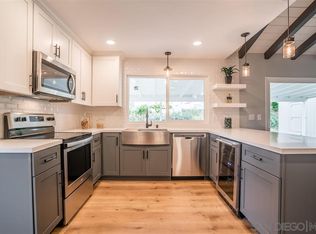
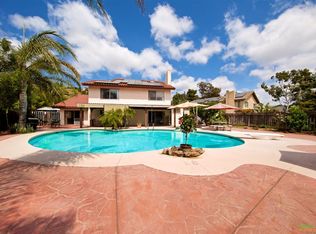
Stunning 4-bedroom, 2-bathroom home nestled on a tranquil Private Road. As you enter, you're greeted by an inviting open floor plan that combines elegance with comfort. The heart of this home is the gourmet kitchen, with exquisite finishes, quartz countertops, and LED lighting. Adjacent to the kitchen is a stylish dining area complete with a built-in beverage center, perfect for entertaining guests or enjoying family meals. Retreat to the Primary Suite, boasting a spacious walk-in closet and a luxurious en-suite bathroom, offering the ultimate in relaxation and privacy. Three additional bedrooms and an updated guest bathroom with dual sinks provide ample space for family and guests. The sunlit living room beckons with sliding glass doors that lead to the charming backyard oasis. Here, you'll discover a custom pool and spa, ideal for refreshing dips on warm summer days, while the built-in gas BBQ area sets the stage for memorable outdoor gatherings. The landscaping is beautifully designed for low maintenance, allowing you to enjoy the tranquility of your surroundings without the hassle. The private front courtyard features a gas fire pit, providing a cozy ambiance for evening gatherings or quiet moments of reflection. This home is equipped with newer HVAC and paid off solar panels, ensuring energy efficiency and cost savings. Storage is abundant in the 2-car garage, complete with built-in cabinets and extra shelving for all your organizational needs. Conveniently located near Starbucks, schools, shopping, and restaurants, this home offers the perfect blend of luxury, comfort, and convenience. With its impeccable design and prime location, it's ready for you to move in and experience the finest in modern living!
Sold for $1,170,000
Listed by: Coldwell Banker West • Carla Johnson • Contact: 619-339-3880
Bought with: eXp Realty of California, Inc.
$1,170,000
10938 Fury Ln, La Mesa, CA 91941
4beds
2,117sqft
Single Family Residence
Built in 1976
0.33 Acres Lot
$1,261,100 Zestimate®
$553/sqft
$5,357 Estimated rent
Home value
$1,261,100
$1.20M - $1.34M
$5,357/mo
Zestimate® history
Owner options
List your home for rent
$5,357/mo
Rent Zestimate®
Find your next renter with Zillow Rental Manager. Plus, with online applications, you can quickly screen prospective tenants – for free.
$5,357/mo
Rent Zestimate®
Refinance and save
$7,505/mo
Est. payment
Refinancing to a lower rate could help reduce your monthly payments and save thousands over the life of the loan.
$7,505/mo
Est. payment
Explore your selling options
Work with a Zillow partner agent
Leverage their expertise and Zillow's premium Showcase listings to get your home seen by more buyers.
Get startedList with your own agent
Get your home in front of millions of buyers by listing it on Zillow.
Learn how to do itSell it yourself
Take full control of how buyers see your home on Zillow by listing For Sale by Owner (FSBO).
List your homeWhat's special
Spacious walk-in closetLuxurious en-suite bathroomExquisite finishesQuartz countertopsLed lightingSliding glass doorsUpdated guest bathroom
Zillow last checked:
Listing updated:
Listed by:
Carla Johnson DRE #01890924 carla@cbwhomes.com,
Coldwell Banker West
Bought with:
Justin Shokoor, DRE #02047127
eXp Realty of California, Inc.
Source: CRMLS,MLS#: PTP2400992 Originating MLS: California Regional MLS (North San Diego County & Pacific Southwest AORs)
Originating MLS: California Regional MLS (North San Diego County & Pacific Southwest AORs)Facts & features
Interior
Bedrooms & bathrooms
- Bedrooms: 4
- Bathrooms: 2
- Full bathrooms: 2
- Main level bathrooms: 2
- Main level bedrooms: 4
Rooms
- Room types: Bedroom, Family Room, Kitchen, Laundry, Living Room, Primary Bathroom, Primary Bedroom, Other
Primary bedroom
- Features: Primary Suite
Primary bedroom
- Features: Main Level Primary
Bedroom
- Features: All Bedrooms Down
Bedroom
- Features: Bedroom on Main Level
Cooling
- Central Air
Appliances
- Laundry: Inside, Laundry Room
Features
- All Bedrooms Down, Bedroom on Main Level, Main Level Primary, Primary Suite, Walk-In Closet(s)
- Has fireplace: Yes
- Fireplace features: Living Room
- Common walls with other units/homes: No Common Walls
Interior area
- Total interior livable area: 2,117 sqft
Property
Parking
- Total spaces: 2
- Parking features: Garage - Attached
- Attached garage spaces: 2
Features
- Levels: One
- Stories: 1
- Entry location: First
- Has private pool: Yes
- Pool features: In Ground, Private
- Has view: Yes
- View description: Mountain(s), Neighborhood
Lot
- Size: 0.33 Acres
- Features: Back Yard, Front Yard, Landscaped, Yard
Details
- Parcel number: 5021106200
- Zoning: R-1:SINGLE FAM-RES
- Special conditions: Standard
Construction
Type & style
- Home type: SingleFamily
- Property subtype: Single Family Residence
Condition
- New construction: No
- Year built: 1976
Utilities & green energy
- Sewer: Public Sewer
- Water: Public
Community & HOA
Community
- Features: Curbs
Location
- Region: La Mesa
Financial & listing details
- Price per square foot: $553/sqft
- Tax assessed value: $1,193,400
- Annual tax amount: $14,032
- Date on market: 2/22/2024
- Listing terms: Cash,Conventional,FHA,VA Loan
Price history
| Date | Event | Price |
|---|---|---|
| 3/29/2024 | Sold | $1,170,000+6.4%$553/sqft |
Source:  CRMLS #PTP2400992 Report a problem CRMLS #PTP2400992 Report a problem | ||
| 3/2/2024 | Pending sale | $1,100,000$520/sqft |
Source: CRMLS #PTP2400992 Report a problem | ||
| 2/22/2024 | Listed for sale | $1,100,000+366.1%$520/sqft |
Source: CRMLS #PTP2400992 Report a problem | ||
| 9/16/1999 | Sold | $236,000$111/sqft |
Source: Public Record Report a problem | ||
Public tax history
| Year | Property taxes | Tax assessment |
|---|---|---|
| 2025 | $14,032 +197.2% | $1,193,400 +202% |
| 2024 | $4,722 +2.7% | $395,195 +2% |
| 2023 | $4,598 +1.6% | $387,447 +2% |
| 2022 | $4,525 +1.4% | $379,851 +2% |
| 2021 | $4,462 +1.1% | $372,404 +1% |
| 2020 | $4,413 +2.5% | $368,587 +2% |
| 2019 | $4,304 +0.5% | $361,361 +2% |
| 2018 | $4,285 +1.3% | $354,277 +2% |
| 2017 | $4,228 +4.2% | $347,332 +2% |
| 2016 | $4,059 +0.5% | $340,522 +1.5% |
| 2015 | $4,037 +2% | $335,408 +2% |
| 2014 | $3,957 | $328,839 +0.5% |
| 2013 | -- | $327,353 +2% |
| 2012 | -- | $320,936 +2% |
| 2011 | -- | $314,644 +0.8% |
| 2010 | -- | $312,294 -0.2% |
| 2009 | -- | $313,037 +2% |
| 2008 | -- | $306,900 +2% |
| 2007 | -- | $300,883 +2% |
| 2006 | -- | $294,984 +2% |
| 2005 | -- | $289,201 +2% |
| 2004 | -- | $283,531 +1.9% |
| 2003 | -- | $278,336 +13.4% |
| 2002 | -- | $245,428 +2% |
| 2001 | -- | $240,617 |
Find assessor info on the county website
Neighborhood: 91941
Nearby homes
- $1,118,7004 bd2 ba2k sqft10942 Fury Ln, La Mesa, CA 91941Off Market
- $1,030,6004 bd2 ba2k sqft10934 Fury Ln, La Mesa, CA 91941Off Market
- $1,164,4004 bd2 ba2.5k sqft4015 Lorraine Ann Dr, La Mesa, CA 91941Off Market
- $1,326,1005 bd3 ba2.9k sqft10948 Fury Ln, La Mesa, CA 91941Off Market
- $1,231,7003 bd2 ba2.8k sqft4021 Lorraine Ann Dr, La Mesa, CA 91941Off Market
- $1,081,9004 bd2 ba2.2k sqft10920 Fury Ln, La Mesa, CA 91941Off Market
- $1,047,8004 bd2 ba1.9k sqft10946 Fury Ln, La Mesa, CA 91941Off Market
- $1,089,9003 bd2 ba2.1k sqft4026 Rapatee Dr, La Mesa, CA 91941Off Market
Nearby schools
GreatSchools rating
- 5/10Avocado Elementary SchoolGrades: K-5Distance: 0.1 mi
- 8/10Hillsdale Middle SchoolGrades: 6-8Distance: 1.4 mi
- 6/10Monte Vista High SchoolGrades: 9-12Distance: 1.4 mi
Get a cash offer in 3 minutes
Find out how much your home could sell for in as little as 3 minutes with a no-obligation cash offer.
Estimated market value
$1,261,100
Get a cash offer in 3 minutes
Find out how much your home could sell for in as little as 3 minutes with a no-obligation cash offer.
Estimated market value
$1,261,100
- California
- San Diego County
- La Mesa
- 91941
- 10938 Fury Ln
Nearby cities
Nearby zip codes
Other La Mesa Topics
