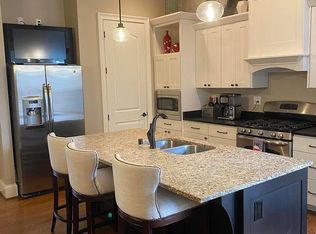
Welcome to 10938 Kings Crown Drive—an exceptional opportunity to own a beautifully designed home in the heart of highly sought-after Norton Commons. Perfectly positioned just steps from the new Norton Commons Elementary School and the YMCA, this residence offers the ideal blend of convenience, comfort, and lifestyle. This thoughtfully designed 4-bedroom, 3 full-bath home features a bright, open-concept layout with hardwood flooring throughout the first floor. The spacious great room and dining area are anchored by a stunning see-through fireplace, creating a warm and inviting flow that's perfect for both everyday living and entertaining. The gourmet kitchen is a true highlight, featuring custom cabinetry, granite countertops, and ample prep space. Just off the kitchen, step outside to a covered patio overlooking a fully fenced yard with low-maintenance K-9 turf—perfect for pets, play, and easy outdoor living. Upstairs, the primary suite offers a private retreat with two closets and a well-appointed ensuite bath. Two additional bedrooms and a full bath complete the second level, along with a conveniently located laundry room. The finished lower level provides incredible versatility, featuring a private guest suite with its own full bath, a spacious family room, and additional storage—perfect for guests, a home office, or extended living. With a 2-car attached garage, functional layout, and an unbeatable location, this home is a rare find at an incredible value. Located in the heart of South Village in Norton Commons, this home gives you access to everything the vibrant community has to offer—parks, playgrounds, schools, dog parks, local businesses, the YMCA, and Oval Park for live music events in the summer. It's more than a home—it's a lifestyle. Come experience life at Norton Commons. Schedule your private tour today!
Sold for $650,000
$650,000
10938 Kings Crown Dr, Prospect, KY 40059
4beds
2,845sqft
Townhouse
Built in 2013
2,178 Square Feet Lot
$650,100 Zestimate®
$228/sqft
$3,943 Estimated rent
Home value
$650,100
$618,000 - $683,000
$3,943/mo
Zestimate® history
Owner options
List your home for rent
$3,943/mo
Rent Zestimate®
Find your next renter with Zillow Rental Manager. Plus, with online applications, you can quickly screen prospective tenants – for free.
$3,943/mo
Rent Zestimate®
Refinance and save
$4,533/mo
Est. payment
Refinancing to a lower rate could help reduce your monthly payments and save thousands over the life of the loan.
$4,533/mo
Est. payment
Explore your selling options
Work with a Zillow partner agent
Leverage their expertise and Zillow's premium Showcase listings to get your home seen by more buyers.
Get startedList with your own agent
Get your home in front of millions of buyers by listing it on Zillow.
Learn how to do itSell it yourself
Take full control of how buyers see your home on Zillow by listing For Sale by Owner (FSBO).
List your homeWhat's special
Stunning see-through fireplaceAdditional storageSpacious family roomCovered patioGourmet kitchenBright open-concept layoutGranite countertops
Zillow last checked:
Listing updated:
Listed by:
Keren Benabou 502-614-9899,
RE/MAX Premier Properties
Bought with:
Brooke A Miller, 212740
Kentucky Select Properties
Source: Metro Search Inc. LLC DBA Apex MLS,MLS#: 1715424
Facts & features
Interior
Bedrooms & bathrooms
- Bedrooms: 4
- Bathrooms: 4
- Full bathrooms: 3
- 1/2 bathrooms: 1
Primary bedroom
- Level: Second
Bedroom
- Level: Second
Bedroom
- Level: Second
Bedroom
- Level: Basement
Bedroom
- Level: Basement
Primary bathroom
- Level: Second
Full bathroom
- Level: Basement
Dining area
- Level: First
Family room
- Level: Basement
Great room
- Level: First
Kitchen
- Level: First
Laundry
- Level: Second
Heating
- Forced Air, Natural Gas
Cooling
- Central Air
Features
- Basement: Finished
- Number of fireplaces: 1
Interior area
- Total structure area: 1,980
- Total interior livable area: 2,845 sqft
- Finished area above ground: 1,980
- Finished area below ground: 865
Property
Parking
- Total spaces: 2
- Parking features: Attached
- Attached garage spaces: 2
Features
- Stories: 2
- Patio & porch: Porch
- Pool features: Association
- Fencing: Full
Lot
- Size: 2,178 Square Feet
- Features: Zero Lot Line
Details
- Parcel number: 399606510000
Construction
Type & style
- Home type: Townhouse
- Architectural style: Other
- Property subtype: Townhouse
Materials
- Wood Frame, Brick
- Foundation: Concrete Perimeter
- Roof: Shingle
Condition
- Year built: 2013
Utilities & green energy
- Sewer: Public Sewer
- Water: Public
- Utilities for property: Electricity Connected, Natural Gas Connected
Community & HOA
Community
- Subdivision: Norton Commons
HOA
- Has HOA: Yes
- Amenities included: Playground, Pool
- HOA fee: $1,292 annually
Location
- Region: Prospect
Financial & listing details
- Price per square foot: $228/sqft
- Tax assessed value: $433,190
- Annual tax amount: $4,930
- Date on market: 4/24/2026
- Electric utility on property: Yes
Price history
| Date | Event | Price |
|---|---|---|
| 6/15/2026 | Sold | $650,000$228/sqft |
Source:  Metro Search Inc. LLC DBA Apex MLS #1715424 Report a problem Metro Search Inc. LLC DBA Apex MLS #1715424 Report a problem | ||
| 4/27/2026 | Pending sale | $650,000$228/sqft |
Source: Metro Search Inc. LLC DBA Apex MLS #1715424 Report a problem | ||
| 4/24/2026 | Listed for sale | $650,000+43.2%$228/sqft |
Source: Metro Search Inc. LLC DBA Apex MLS #1715424 Report a problem | ||
| 6/20/2020 | Listing removed | $454,000$160/sqft |
Source: Red Edge Realty #1556001 Report a problem | ||
| 5/16/2020 | Price change | $454,000-1.1%$160/sqft |
Source: Red Edge Realty #1556001 Report a problem | ||
| 3/25/2020 | Listed for sale | $459,000+10.9%$161/sqft |
Source: Red Edge Realty #1556001 Report a problem | ||
| 10/20/2017 | Sold | $414,000-1%$146/sqft |
Source: Metro Search Inc. LLC DBA Apex MLS #1484602 Report a problem | ||
| 10/20/2017 | Listed for sale | $418,000$147/sqft |
Source: RE/MAX Real Estate Center #1484602 Report a problem | ||
| 9/13/2017 | Pending sale | $418,000$147/sqft |
Source: RE/MAX Real Estate Center #1484602 Report a problem | ||
| 8/25/2017 | Listed for sale | $418,000+7.2%$147/sqft |
Source: RE/MAX Real Estate Center #1484602 Report a problem | ||
| 6/23/2016 | Sold | $389,900+17.1%$137/sqft |
Source: Public Record Report a problem | ||
| 9/5/2013 | Sold | $332,900+681.3%$117/sqft |
Source: Public Record Report a problem | ||
| 1/17/2013 | Sold | $42,611$15/sqft |
Source: Public Record Report a problem | ||
Public tax history
| Year | Property taxes | Tax assessment |
|---|---|---|
| 2024 | $4,930 -1.7% | $433,190 |
| 2023 | $5,016 -0.3% | $433,190 |
| 2022 | $5,034 -3.1% | $433,190 +4.6% |
| 2021 | $5,195 +8.9% | $414,000 |
| 2020 | $4,769 | $414,000 |
| 2019 | $4,769 +7.6% | $414,000 |
| 2018 | $4,432 | $414,000 +6.2% |
| 2017 | $4,432 +1700.1% | $389,900 +1483.7% |
| 2013 | $246 | $24,620 |
Find assessor info on the county website
Neighborhood: 40059
Nearby homes
- $507,8004 bd3 ba2.7k sqft10936 Kings Crown Dr, Prospect, KY 40059Off Market
- $603,500-- bd-- ba-- sqft10940 Kings Crown Dr, Prospect, KY 40059Off Market
- $633,0004 bd4 ba2.7k sqft10942 Kings Crown Dr, Prospect, KY 40059Off Market

- $613,100-- bd-- ba-- sqft10934 Kings Crown Dr, Prospect, KY 40059Off Market
- $564,7003 bd3 ba2k sqft10932 Kings Crown Dr, Prospect, KY 40059Off Market
- $607,800-- bd-- ba-- sqft10930 Kings Crown Dr, Prospect, KY 40059Off Market
- $827,300-- bd-- ba-- sqft8724 Featherbell Blvd, Prospect, KY 40059Off Market
- $724,700-- bd-- ba-- sqft8726 Featherbell Blvd, Prospect, KY 40059Off Market
Nearby schools
GreatSchools rating
- 8/10Norton Commons ElementaryGrades: PK-5Distance: 0 mi
- 4/10Kammerer Middle SchoolGrades: 6-8Distance: 4.3 mi
- 8/10Ballard High SchoolGrades: 9-12Distance: 4.6 mi


Get pre-qualified for a loan
At Zillow Home Loans, we can pre-qualify you in as little as 5 minutes with no impact to your credit score.An equal housing lender. NMLS #10287.
Sell for more on Zillow
Get a Zillow Showcase℠ listing at no additional cost and you could sell for .
$650,100
2% more
+$13,002
With Zillow Showcase(estimated)
$663,102
- Kentucky
- Jefferson County
- Prospect
- 40059
- 10938 Kings Crown Dr
Nearby cities
Nearby zip codes
Other Prospect Topics
