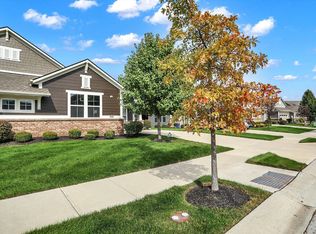
Don't miss this stunning residence perfectly situated in a premier 55+ community in Noblesville. This sophisticated villa combines the ease of a low-maintenance lifestyle with the high-end finishes and spaciousness of a luxury home. Gorgeous open floor plan where the kitchen, dining room, and family room flow seamlessly together. The entire main living area has beautiful laminated hardwood floors. The main level includes a home office. Lovely primary suite featuring large walk in closet, double sinks, and big glass shower stall. Second Bedroom & Full Bath also located on the main level. The third bedroom with walk in closet and third full bath are tucked away on the upper level, offering an additional suite. Two distinct outdoor spaces. Start your day on the charming front porch, or transition from dinner to drinks through the dining room's sliding glass door onto the covered patio. This covered outdoor space is perfect for quiet evenings or entertaining. Complete with a 2-car attached garage and located in a community designed for active adults, this villa offers the perfect balance of luxury, comfort, and community.
Sold
$389,900
10938 Matherly Way, Noblesville, IN 46060
3beds
2,112sqft
Residential, Condominium
Built in 2016
-- sqft lot
$396,900 Zestimate®
$185/sqft
$2,466 Estimated rent
Home value
$396,900
$377,000 - $417,000
$2,466/mo
Zestimate® history
Owner options
List your home for rent
$2,466/mo
Rent Zestimate®
Find your next renter with Zillow Rental Manager. Plus, with online applications, you can quickly screen prospective tenants – for free.
$2,466/mo
Rent Zestimate®
Refinance and save
$2,761/mo
Est. payment
Refinancing to a lower rate could help reduce your monthly payments and save thousands over the life of the loan.
$2,761/mo
Est. payment
Explore your selling options
Work with a Zillow partner agent
Leverage their expertise and Zillow's premium Showcase listings to get your home seen by more buyers.
Get startedList with your own agent
Get your home in front of millions of buyers by listing it on Zillow.
Learn how to do itSell it yourself
Take full control of how buyers see your home on Zillow by listing For Sale by Owner (FSBO).
List your homeWhat's special
Lovely primary suiteDouble sinksTwo distinct outdoor spacesCharming front porchHigh-end finishesBeautiful laminated hardwood floorsGorgeous open floor plan
Zillow last checked:
Listing updated:
Listed by:
Angel Dean 317-752-0355,
F.C. Tucker Company
Bought with:
Cynthia McNerney
eXp Realty, LLC
Source: MIBOR as distributed by MLS GRID,MLS#: 22085074
Facts & features
Interior
Bedrooms & bathrooms
- Bedrooms: 3
- Bathrooms: 3
- Full bathrooms: 3
- Main level bathrooms: 2
- Main level bedrooms: 2
Primary bedroom
- Level: Main
- Area: 224 Square Feet
- Dimensions: 16x14
Bedroom 2
- Level: Main
- Area: 100 Square Feet
- Dimensions: 10x10
Bedroom 3
- Level: Main
- Area: 240 Square Feet
- Dimensions: 16x15
Dining room
- Level: Main
- Area: 120 Square Feet
- Dimensions: 12x10
Family room
- Level: Main
- Area: 224 Square Feet
- Dimensions: 16x14
Kitchen
- Level: Main
- Area: 192 Square Feet
- Dimensions: 16x12
Laundry
- Level: Main
- Area: 42 Square Feet
- Dimensions: 7x6
Library
- Level: Upper
- Area: 100 Square Feet
- Dimensions: 10x10
Heating
- Forced Air, Natural Gas
Cooling
- Central Air
Appliances
- Included: Dishwasher, Disposal, MicroHood, Gas Oven, Refrigerator, Water Heater
- Laundry: Main Level, Sink
Features
- Kitchen Island, Pantry, Walk-In Closet(s)
- Has basement: No
- Number of fireplaces: 1
- Fireplace features: Family Room, Gas Log
- Common walls with other units/homes: 1 Common Wall
Interior area
- Total structure area: 2,112
- Total interior livable area: 2,112 sqft
Property
Parking
- Total spaces: 2
- Parking features: Attached
- Attached garage spaces: 2
Features
- Levels: One Leveland + Loft
- Stories: 1
- Entry location: Ground Level
- Exterior features: Sprinkler System
Lot
- Size: 6,098 Square Feet
- Features: Curbs, Sidewalks
Details
- Parcel number: 291109020019000013
- Horse amenities: None
Construction
Type & style
- Home type: Condo
- Architectural style: Traditional
- Property subtype: Residential, Condominium
- Attached to another structure: Yes
Materials
- Brick, Cement Siding
- Foundation: Slab
Condition
- New construction: No
- Year built: 2016
Utilities & green energy
- Electric: 200+ Amp Service
- Water: Public
- Utilities for property: Electricity Connected, Sewer Connected, Water Connected
Community & HOA
Community
- Features: Low Maintenance Lifestyle, Sidewalks
- Senior community: Yes
- Subdivision: Chapel Villas
HOA
- Has HOA: Yes
- Amenities included: Insurance, Maintenance Grounds, Maintenance, Management, Snow Removal
- Services included: Entrance Common, Insurance, Lawncare, Maintenance Grounds, Maintenance Structure, Management, Snow Removal
- HOA fee: $820 quarterly
- HOA phone: 317-631-2213
Location
- Region: Noblesville
Financial & listing details
- Price per square foot: $185/sqft
- Tax assessed value: $340,300
- Annual tax amount: $4,018
- Date on market: 2/25/2026
- Cumulative days on market: 2 days
- Electric utility on property: Yes
Price history
| Date | Event | Price |
|---|---|---|
| 3/26/2026 | Sold | $389,900$185/sqft |
Source:  MIBOR as distributed by MLS GRID #22085074 Report a problem MIBOR as distributed by MLS GRID #22085074 Report a problem | ||
| 2/27/2026 | Pending sale | $389,900$185/sqft |
Source: MIBOR as distributed by MLS GRID #22085074 Report a problem | ||
| 2/25/2026 | Listed for sale | $389,900$185/sqft |
Source: MIBOR as distributed by MLS GRID #22085074 Report a problem | ||
Public tax history
| Year | Property taxes | Tax assessment |
|---|---|---|
| 2025 | $3,970 -1.2% | $340,300 +5.8% |
| 2024 | $4,018 +6.3% | $321,700 -0.9% |
| 2023 | $3,779 +9.1% | $324,500 +9.9% |
| 2022 | $3,464 -0.4% | $295,200 +8.5% |
| 2021 | $3,479 +6.5% | $272,000 +2.4% |
| 2020 | $3,266 +1.9% | $265,700 +1.5% |
| 2019 | $3,207 +4.6% | $261,800 +4.2% |
| 2018 | $3,065 | $251,300 +0.2% |
| 2017 | -- | $250,800 +41700% |
| 2016 | -- | $600 |
Find assessor info on the county website
Neighborhood: 46060
Nearby homes
- $342,8002 bd2 ba1.7k sqft10940 Matherly Way, Noblesville, IN 46060Off Market

- $333,0002 bd2 ba1.8k sqft10926 Matherly Way, Noblesville, IN 46060Sold
- $331,7002 bd2 ba1.5k sqft10952 Matherly Way, Noblesville, IN 46060Off Market

- $378,7003 bd3 ba2.1k sqft10924 Matherly Way, Noblesville, IN 46060Off Market

- $398,9002 bd2 ba2.3k sqft10912 Matherly Way, Noblesville, IN 46060Off Market
- $436,1003 bd3 ba2.3k sqft10954 Matherly Way, Noblesville, IN 46060Off Market
- $405,1002 bd2 ba2.1k sqft15650 Simpson Ct, Noblesville, IN 46060Off Market
- $346,5002 bd2 ba1.6k sqft10910 Matherly Way, Noblesville, IN 46060Off Market
Nearby schools
GreatSchools rating
- 7/10Promise Road ElementaryGrades: PK-5Distance: 0.7 mi
- 8/10Noblesville Middle SchoolGrades: 6-8Distance: 3.3 mi
- 10/10Noblesville High SchoolGrades: 9-12Distance: 2.9 mi
Get a cash offer in 3 minutes
Find out how much your home could sell for in as little as 3 minutes with a no-obligation cash offer.
Estimated market value
$396,900
Get a cash offer in 3 minutes
Find out how much your home could sell for in as little as 3 minutes with a no-obligation cash offer.
Estimated market value
$396,900
- Indiana
- Hamilton County
- Noblesville
- 46060
- 10938 Matherly Way
Nearby cities
Nearby neighborhoods
Nearby zip codes
Other Noblesville Topics
