Experience the charm of Parkwood, in this beautifully renovated townhouse! This spacious 3-bedroom, 3.5-bathroom home boasts a fully finished basement, perfect for entertaining or creating your personal retreat. The masonry construction ensures durability, while the straight-thru design maximizes space and light. Nestled in a vibrant community, you'll enjoy easy access to local parks, ideal for weekend picnics and outdoor activities. The neighborhood is known for its friendly atmosphere and strong sense of community, making it a wonderful place to call home. Top-rated schools are just a stone's throw away, providing excellent educational opportunities. With convenient parking options, including a concrete driveway, and proximity to essential public services, this property offers both comfort and practicality. Embrace a lifestyle of convenience and community in this stunning home-your perfect sanctuary awaits!
Pending
Price cut: $5K (9/4)
$404,900
10938 Modena Pl, Philadelphia, PA 19154
3beds
1,449sqft
Townhouse
Built in 1972
2,218 Square Feet Lot
$398,700 Zestimate®
$279/sqft
$-- HOA
What's special
Masonry constructionFully finished basementBeautifully renovated townhouse
- 82 days
- 501
- 27
Likely to sell faster than
Zillow last checked:
Listing updated:
Listed by:
Saul Babar 267-399-0101,
Realty Mark Associates 2153764444
Source: Bright MLS,MLS#: PAPH2644936
Facts & features
Interior
Bedrooms & bathrooms
- Bedrooms: 3
- Bathrooms: 4
- Full bathrooms: 3
- 1/2 bathrooms: 1
- Main level bathrooms: 4
- Main level bedrooms: 3
Basement
- Area: 0
Heating
- Central, Natural Gas
Cooling
- Central Air, Electric
Appliances
- Included: Stainless Steel Appliance(s), Dishwasher, Microwave, Gas Water Heater
Features
- Soaking Tub, Kitchen Island, Ceiling Fan(s), Exposed Beams
- Basement: Finished
- Has fireplace: No
Interior area
- Total structure area: 1,449
- Total interior livable area: 1,449 sqft
- Finished area above ground: 1,449
- Finished area below ground: 0
Property
Parking
- Parking features: Concrete, Driveway, On Street
- Has uncovered spaces: Yes
Accessibility
- Accessibility features: None
Features
- Levels: Two
- Stories: 2
- Pool features: None
Lot
- Size: 2,218 Square Feet
- Dimensions: 18.00 x 123.00
Details
- Additional structures: Above Grade, Below Grade
- Parcel number: 662058200
- Zoning: RSA4
- Special conditions: Standard
Construction
Type & style
- Home type: Townhouse
- Architectural style: Straight Thru
- Property subtype: Townhouse
Materials
- Masonry
- Foundation: Other
Condition
- New construction: No
- Year built: 1972
- Major remodel year: 2026
Utilities & green energy
- Sewer: Public Sewer
- Water: Public
- Utilities for property: Natural Gas Available, Water Available
Community & HOA
Community
- Subdivision: Parkwood
HOA
- Has HOA: No
Location
- Region: Philadelphia
- Municipality: PHILADELPHIA
Financial & listing details
- Price per square foot: $279/sqft
- Tax assessed value: $315,000
- Annual tax amount: $4,409
- Date on market: 7/7/2026
- Listing agreement: Exclusive Right To Sell
- Listing terms: Cash,Conventional,FHA
- Inclusions: Refrigerator, Microwave, Stove, Dishwasher, Washer & Dryer
- Ownership: Fee Simple
Estimated market value
$398,700
$379,000 - $419,000
$2,488/mo
Price history
| Date | Event | Price |
|---|---|---|
| 9/10/2026 | Pending sale | $404,900$279/sqft |
Source:  Bright MLS #PAPH2644936 Report a problem Bright MLS #PAPH2644936 Report a problem | ||
| 9/4/2026 | Price change | $404,900-1.2%$279/sqft |
Source: Bright MLS #PAPH2644936 Report a problem | ||
| 8/25/2026 | Price change | $409,900-1.2%$283/sqft |
Source: Bright MLS #PAPH2644936 Report a problem | ||
| 8/18/2026 | Price change | $414,900-1.2%$286/sqft |
Source: Bright MLS #PAPH2644936 Report a problem | ||
| 8/9/2026 | Price change | $419,900-1.2%$290/sqft |
Source: Bright MLS #PAPH2644936 Report a problem | ||
| 7/27/2026 | Price change | $424,900-1.2%$293/sqft |
Source: Bright MLS #PAPH2644936 Report a problem | ||
| 7/7/2026 | Listed for sale | $429,900-4.4%$297/sqft |
Source: Bright MLS #PAPH2644936 Report a problem | ||
| 6/11/2026 | Listing removed | $449,900$310/sqft |
Source: Bright MLS #PAPH2627944 Report a problem | ||
| 5/30/2026 | Listed for sale | $449,900+210.5%$310/sqft |
Source: Bright MLS #PAPH2627944 Report a problem | ||
| 1/31/2023 | Sold | $144,900-12.2%$100/sqft |
Source: Bright MLS #PAPH2188750 Report a problem | ||
| 12/29/2022 | Contingent | $165,000$114/sqft |
Source: Bright MLS #PAPH2188750 Report a problem | ||
| 12/23/2022 | Listed for sale | $165,000$114/sqft |
Source: Bright MLS #PAPH2188750 Report a problem | ||
Public tax history
| Year | Property taxes | Tax assessment |
|---|---|---|
| 2025 | $4,409 +21.2% | $315,000 +21.2% |
| 2024 | $3,639 | $260,000 |
| 2023 | $3,639 +21.4% | $260,000 |
| 2022 | $2,997 | -- |
| 2021 | $2,997 +6.2% | -- |
| 2018 | $2,822 +24.8% | -- |
| 2017 | $2,262 +9.1% | -- |
| 2016 | $2,073 | -- |
| 2015 | $2,073 | -- |
| 2014 | $2,073 +4.5% | $178,100 +720.9% |
| 2012 | $1,985 | $21,696 |
| 2011 | -- | $21,696 |
| 2010 | -- | $21,696 |
| 2009 | -- | $21,696 |
| 2008 | -- | $21,696 |
| 2007 | -- | $21,696 +7.4% |
| 2006 | -- | $20,192 |
| 2005 | -- | $20,192 |
| 2004 | -- | $20,192 +4.1% |
| 2003 | -- | $19,392 +10% |
| 2002 | -- | $17,632 |
| 2000 | -- | $17,632 |
| 1999 | -- | $17,632 |
Find assessor info on the county website
Monthly payment
Est. payment
Payment breakdown
Explore the cost of this home by adjusting the details. Changes won't be saved.Climate risks
Neighborhood: Modena
Nearby schools
Schools provided by the listing agent
- High: George Washington
- District: Philadelphia City
Source: Bright MLS. This data may not be complete. We recommend contacting the local school district to confirm school assignments for this home.
Similar homes
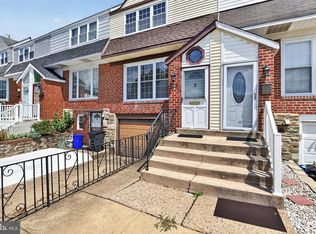
- $365,0003 bd2 ba1.3k sqft12712 Elnora Rd, Philadelphia, PA 19154For Sale
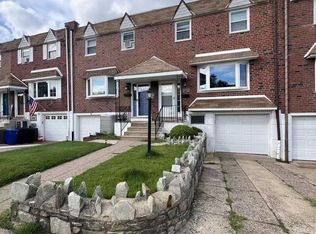
 MLS ID #PAPH2644234, Ella Thang, Canaan Realty Services INC. Bright MLS
 - $380,0003 bd3 ba1.3k sqft8802 Dewees St, Philadelphia, PA 19152For Sale
 MLS ID #PAPH2664348, Jeffy Joseph, Emmanuel Realty. Bright MLS
 - $414,9003 bd3 ba1.6k sqft127 Toledo Ln, Willingboro, NJ 08046For Sale
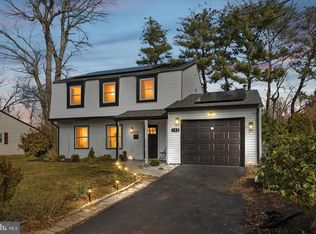 MLS ID #NJBL2117596, Carleton Badger, EXP Realty, LLC. Bright MLS
 - $399,0003 bd3 ba1.4k sqft1238 S 31st St, Philadelphia, PA 19146For Sale
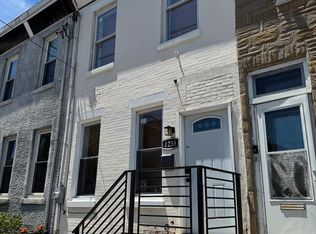 MLS ID #PAPH2631690, KAM PATEL, Coldwell Banker Hearthside Realtors. Bright MLS
 - $349,9003 bd3 ba1.4k sqft540 Edgley St, Philadelphia, PA 19122For SaleMLS ID #PAPH2674214, ERIC Dvotsky, BHHS Fox & Roach-Center City Walnut. Bright MLS
- $315,0003 bd3 ba1.2k sqft1909 73rd Ave, Philadelphia, PA 19138For SaleMLS ID #PAPH2669328, Trent Pettus, Integrity Real Estate Services. Bright MLS
- $369,9003 bd3 ba1.4k sqft3520 W Allegheny Ave, Philadelphia, PA 19132For SaleMLS ID #PAPH2634834, Jayme Feiertag, Keller Williams Real Estate-Blue Bell. Bright MLS
- $248,9003 bd2 ba1.4k sqft7505 Torresdale Ave, Philadelphia, PA 19136For SaleMLS ID #PAPH2651412, Jay Lin, Longlong Zhan Real Estate Investment. Bright MLS
- $300,0004 bd2 ba1.2k sqft6137 Argyle St, Philadelphia, PA 19111For SaleMLS ID #PAPH2654656, JENNIFER J MADERA BONIFACIO, RE/MAX Select Group. Bright MLS
- $349,9003 bd3 ba1.7k sqft2517 E Somerset St, Philadelphia, PA 19134For SaleMLS ID #PAPH2646164, Art Mefsha, Coldwell Banker Hearthside Realtors. Bright MLS
- $339,9003 bd2 ba2k sqft7975 Provident St, Philadelphia, PA 19150For SaleMLS ID #PAPH2569858, Gary Williams, BHHS Fox & Roach - Chester. Bright MLS
- $325,0003 bd2 ba1.3k sqft2224 S Reese St, Philadelphia, PA 19148For SaleMLS ID #PAPH2670840, Michael McColgan, Realty Mark Associates. Bright MLS
- $254,0003 bd2 ba1k sqft4625 Lansing St, Philadelphia, PA 19136For SaleMLS ID #PAPH2645640, Valerie Knecht, RE/MAX 2000. Bright MLS
- $309,0003 bd3 ba1.3k sqft6062 N Camac St, Philadelphia, PA 19141For SaleMLS ID #PAPH2663154, Lina Balanta, Keller Williams Real Estate Tri-County. Bright MLS
- $319,0004 bd3 ba1.9k sqft6420 N 15th St, Philadelphia, PA 19126For SaleMLS ID #PAPH2670294, Dor Maymon, Realty Mark Associates. Bright MLS
- $280,0003 bd2 ba1.1k sqft7530 Gilbert St, Philadelphia, PA 19150For SaleMLS ID #PAPH2623204, Rhonda Smith Robertson, Valor Real Estate, LLC.. Bright MLS
- $264,0003 bd1 ba1.1k sqft3212 Disston St, Philadelphia, PA 19149For SaleMLS ID #PAPH2666080, Francisco Michaud, Realty Mark Associates-CC. Bright MLS
- $229,0003 bd2 ba1.2k sqft4767 Loring St, Philadelphia, PA 19136For SaleMLS ID #PAPH2629060, Anthony Pepe, BHHS Fox & Roach-Moorestown. Bright MLS
- $265,0003 bd3 ba1.3k sqft5240 Roosevelt Blvd, Philadelphia, PA 19124For SaleMLS ID #PAPH2653800, Stephanie Zhang, Home Vista Realty. Bright MLS
- $450,0002 bd2 ba950 sqft1238 S Warnock St, Philadelphia, PA 19147For SaleMLS ID #PAPH2668926, Greg Damis, BHHS Fox & Roach-Center City Walnut. Bright MLS
