Skip main navigation
Sold for $807,000
  • $807,000

    10938 Prairie, Littleton, CO 80125

    4beds
    3,211sqft
    Single Family Residence
    Built in 1997
    0.44 Acres Lot
    $912,500 Zestimate®
    $251/sqft
    $4,449 Estimated rent

    Home value

    $912,500

    $858,000 - $976,000

    $4,449/mo

    Zestimate® history
    Loading
    Loading...

    Owner options

    List your home for rent

    $4,449/mo

    Rent Zestimate®

    Find your next renter with Zillow Rental Manager. Plus, with online applications, you can quickly screen prospective tenants – for free.

    Learn more

    $4,449/mo

    Rent Zestimate®

    Refinance and save

    $7,152/mo

    Est. payment

    Refinancing to a lower rate could help reduce your monthly payments and save thousands over the life of the loan.

    See today's rates

    $7,152/mo

    Est. payment

    Explore your selling options

    Work with a Zillow partner agent

    Leverage their expertise and Zillow's premium Showcase listings to get your home seen by more buyers.

    Get started

    List with your own agent

    Get your home in front of millions of buyers by listing it on Zillow.

    Learn how to do it

    Sell it yourself

    Take full control of how buyers see your home on Zillow by listing For Sale by Owner (FSBO).

    List your home

    What's special

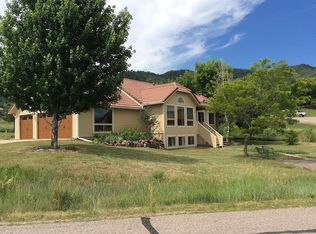
    Charming ranch-style home backing open space which connects to over 12 miles of trails inside Roxborough Park! Located in a quiet cul-de-sac, with lovely views of Chatfield Lake, the Dakota Ridge and the mountains. Hardwood floors grace most of the main level. High ceilings and an open floor plan make the home very light & bright! The kitchen is comprised of a granite counter tops, hardwood floors, a 5-burner gas range, microwave oven, oven, dishwasher and a wonderful farm sink. There is also a breakfast bar and a serving bar. The great room has a gas fireplace and built in shelves. The dining room is open to the great room and sliding doors grant access to a lovely deck. The primary suite boasts a 5-piece bath ensemble, including a jetted tub. The laundry room is adjacent to the primary suite. There is a large 2nd bedroom on the main floor as well as a 3/4 bath. The finished walk-out basement is host to a large family room, a gaming area, work out area (or use this space for a pool table!) The family room walks out to a beautiful courtyard with lovely xeriscaping! There are 2 additional bedrooms, a 3/4 bath and ample unfinished space. The roof was replaced in October 2018 and the H20 replaced in 2023. This wonderful home is located in one of the most beautiful subdivisions in Colorado! 15 minutes West of Highlands Ranch, 35 minutes from downtown Denver, 25 minutes from Park Meadows Mall/DTC, Castle Rock & 1 hour from the ski areas! The Roxborough Marketplace is just minutes away for groceries, restaurants and numerous services! 24 hours notice please.

    Zillow last checked:

    Listing updated:

    Listed by:

    Todd & Tracy Cole 303-888-4510 TNT@TODDANDTRACYCOLE.COM,

    LIV Sotheby's International Realty

    Bought with:

    Michael Coleman, 100092552

    The Agency - Denver

    Source: REcolorado as distributed by MLS GRID,MLS#: 8954578MLS Logo

    Facts & features

    Interior

    Bedrooms & bathrooms
    • Bedrooms: 4
    • Bathrooms: 3
    • Full bathrooms: 2
    • 3/4 bathrooms: 1
    • Main level bathrooms: 2
    • Main level bedrooms: 2
    Primary bedroom
    • Description: Adjacent Deck
    • Level: Main
    • Area: 192 Square Feet
    • Dimensions: 16 x 12
    Bedroom
    • Level: Main
    • Area: 198 Square Feet
    • Dimensions: 11 x 18
    Bedroom
    • Description: 3rd Bedroom In Walk-Out Basement
    • Level: Basement
    • Area: 204 Square Feet
    • Dimensions: 12 x 17
    Bedroom
    • Description: 4th Bedroom In Walk-Out Basement
    • Level: Basement
    • Area: 169 Square Feet
    • Dimensions: 13 x 13
    Primary bathroom
    • Description: 5-Piece Bath, Jetted Tub
    • Level: Main
    Bathroom
    • Description: Full Bath Serves The Great Room & 2nd Bed
    • Level: Main
    Bathroom
    • Description: 3/4 Bath For The Walk-Out Basement
    • Level: Basement
    Dining room
    • Description: Hardwood Floors, Open To Great Room
    • Level: Main
    • Area: 182 Square Feet
    • Dimensions: 13 x 14
    Family room
    • Description: Large Family Room/Rec Room With Game Table Area Or Room For A Pool Table, Etc.
    • Level: Basement
    • Area: 594 Square Feet
    • Dimensions: 27 x 22
    Great room
    • Description: Hardwood Floors, High Ceilings, Gas Fireplace, Walks Out To Deck
    • Level: Main
    • Area: 234 Square Feet
    • Dimensions: 13 x 18
    Kitchen
    • Description: Hardwood Floors, Microwave, 5-Burner As Range, Oven, Refrigerator, Breakfast Bar, Serving Bar
    • Level: Main
    • Area: 216 Square Feet
    • Dimensions: 18 x 12
    Heating
    • Forced Air
    Cooling
    • Central Air
    Appliances
    • Included: Cooktop, Dishwasher, Disposal, Dryer, Microwave, Oven, Range Hood, Refrigerator, Washer
    Features
    • Built-in Features, Ceiling Fan(s), Entrance Foyer, Five Piece Bath, Granite Counters, High Ceilings, Open Floorplan, Primary Suite, Smoke Free, Walk-In Closet(s)
    • Flooring: Carpet, Wood
    • Windows: Window Coverings
    • Basement: Finished,Walk-Out Access
    • Number of fireplaces: 1
    • Fireplace features: Gas Log, Great Room
    Interior area
    • Total structure area: 3,211
    • Total interior livable area: 3,211 sqft
    • Finished area above ground: 1,786
    • Finished area below ground: 1,177

    Property

    Parking
    • Total spaces: 2
    • Parking features: Concrete
    • Attached garage spaces: 2
    Features
    • Levels: One
    • Stories: 1
    • Patio & porch: Covered, Front Porch
    • Exterior features: Balcony, Garden, Private Yard
    • Has view: Yes
    • View description: City, Mountain(s)
    Lot
    • Size: 0.44 Acres
    • Features: Cul-De-Sac
    • Residential vegetation: Mixed, Natural State, Wooded, Xeriscaping
    Details
    • Parcel number: R0030461
    • Special conditions: Standard

    Construction

    Type & style
    • Home type: SingleFamily
    • Architectural style: Spanish
    • Property subtype: Single Family Residence
    Materials
    • Stucco
    • Roof: Membrane
    Condition
    • Year built: 1997

    Utilities & green energy

    • Electric: 110V, 220 Volts
    • Sewer: Public Sewer
    • Water: Public
    • Utilities for property: Cable Available, Electricity Connected, Natural Gas Connected

    Community & HOA

    Community
    • Security: Carbon Monoxide Detector(s), Smoke Detector(s)
    • Subdivision: Roxborough Park
    HOA
    • Has HOA: Yes
    • Amenities included: Clubhouse, Park, Playground, Trail(s)
    • Services included: Recycling, Road Maintenance, Security, Snow Removal
    • HOA fee: $2,404 annually
    • HOA name: Roxborough Park Foundation
    • HOA phone: 303-979-7860
    Location
    • Region: Littleton

    Financial & listing details

    • Price per square foot: $251/sqft
    • Tax assessed value: $878,415
    • Annual tax amount: $5,854
    • Date on market: 4/26/2024
    • Listing terms: Cash,Conventional,VA Loan
    • Exclusions: Seller's Personal Items
    • Ownership: Individual
    • Electric utility on property: Yes
    • Road surface type: Paved

    Price history

    DateEventPrice
    9/6/2024Sold$807,000-5.1%$251/sqft
    Source: REcolorado as distributed by MLS GRID #8954578 Report a problem
    8/10/2024Pending sale$850,000$265/sqft
    Source: REcolorado as distributed by MLS GRID #8954578 Report a problem
    7/25/2024Price change$850,000-4.5%$265/sqft
    Source: REcolorado as distributed by MLS GRID #8954578 Report a problem
    6/18/2024Price change$890,000-3.3%$277/sqft
    Source: REcolorado as distributed by MLS GRID #8954578 Report a problem
    5/20/2024Price change$920,000-3.2%$287/sqft
    Source: REcolorado as distributed by MLS GRID #8954578 Report a problem
    4/26/2024Listed for sale$950,000+77.1%$296/sqft
    Source: REcolorado as distributed by MLS GRID #8954578 Report a problem
    7/16/2015Sold$536,500-2.5%$167/sqft
    Source: Public Record Report a problem
    6/24/2015Pending sale$550,000$171/sqft
    Source: RE/MAX PROFESSIONALS #7582153 Report a problem
    5/29/2015Listed for sale$550,000+30.2%$171/sqft
    Source: RE/MAX PROFESSIONALS #7582153 Report a problem
    6/6/2011Sold$422,500-6.1%$132/sqft
    Source: Public Record Report a problem
    1/28/2011Listed for sale$450,000$140/sqft
    Source: Vflyer #000000 Report a problem
    10/15/2010Listing removed$450,000$140/sqft
    Source: Vflyer #000000 Report a problem
    10/9/2010Listed for sale$450,000$140/sqft
    Source: Vflyer #000000 Report a problem
    8/25/2010Listing removed$450,000$140/sqft
    Source: RE/MAX Professionals #913014 Report a problem
    8/1/2010Listed for sale$450,000+0%$140/sqft
    Source: RE/MAX Professionals #913014 Report a problem
    6/3/2010Listing removed$449,900$140/sqft
    Source: KEY Real Estate Group, LLC #842588 Report a problem
    4/20/2010Price change$449,900-2.2%$140/sqft
    Source: KEY Real Estate Group, LLC #842588 Report a problem
    1/23/2010Listed for sale$459,900$143/sqft
    Source: KEY Real Estate Group, LLC #842588 Report a problem
    12/19/2009Listing removed$459,900$143/sqft
    Source: KEY Real Estate Group, LLC #821147 Report a problem
    6/20/2009Listed for sale$459,900+15%$143/sqft
    Source: KEY Real Estate Group, LLC #783205 Report a problem
    5/7/2007Sold$400,000+0.3%$125/sqft
    Source: Public Record Report a problem
    1/8/2007Sold$399,000+9.3%$124/sqft
    Source: Public Record Report a problem
    1/9/2003Sold$365,000+19.6%$114/sqft
    Source: Public Record Report a problem
    7/9/1998Sold$305,170+993.8%$95/sqft
    Source: Public Record Report a problem
    5/1/1997Sold$27,900+103.6%$9/sqft
    Source: Public Record Report a problem
    9/29/1994Sold$13,700$4/sqft
    Source: Public Record Report a problem

    Public tax history

    YearProperty taxesTax assessment
    2025$5,811 -0.7%$54,900 -17.5%
    2024$5,854 +47.3%$66,550 -1%
    2023$3,973 -4.5%$67,200 +56.5%
    2022$4,160 $42,950 -2.8%
    2021-- $44,190 +4.1%
    2020$4,017 +6.3%$42,450
    2019$3,777 0%$42,450 +10.3%
    2018$3,777 +6.3%$38,500
    2017$3,553 +111.3%$38,500 +7.7%
    2016$1,682 -2.1%$35,750
    2015$1,718 -48.5%$35,750 +11.5%
    2014$3,339 $32,060
    2013-- $32,060 +4.9%
    2012-- $30,550
    2011-- $30,550 -2.5%
    2010-- $31,330 -2.4%
    2009$1,677 $32,100
    2008-- $32,100 +5.5%
    2007-- $30,430
    2006$3,090 -8%$30,430 -7.1%
    2004$3,361 -32.1%$32,760 +0.4%
    2003$4,952 $32,630
    2002-- $32,630 +13.6%
    2001$2,976 -2.2%$28,720 +0%
    2000$3,043 $28,714
    Find assessor info on the county website

    Neighborhood: 80125

    Nearby schools

    GreatSchools rating
    Schools provided by the listing agent
    • Elementary: Roxborough
    • Middle: Ranch View
    • High: Thunderridge
    • District: Douglas RE-1

    Source: REcolorado as distributed by MLS GRID. This data may not be complete. We recommend contacting the local school district to confirm school assignments for this home.

    Get a cash offer in 3 minutes
    Find out how much your home could sell for in as little as 3 minutes with a no-obligation cash offer.
    Estimated market value
    $912,500
    Get a cash offer in 3 minutes
    Find out how much your home could sell for in as little as 3 minutes with a no-obligation cash offer.
    Estimated market value
    $912,500