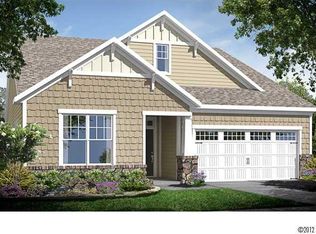
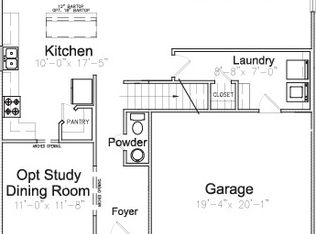
Multiple Offers have been received. Seller is calling for highest and best by Wednesday, Dec 6th by 5:00 pm This stunning home located in the highly desirable Skybrook North Community boasts a spacious & open floor plan, perfect for entertaining! The 1.5 story Ranch style home features 4 BR's and 3 full baths with the Primary Suite on the main level. The home has been meticulously kept and maintained by it's one-owner. The foyer leads you into the generous sized Living Room, DR, Chef's Kitchen & Breakfast area. The Kitchen features granite countertops, tile backsplash, cooktop, double wall oven & the highlight is the enormous Island with plenty of cabinets for storage .The Breakfast area with views of the backyard & screened-in porch is the perfect place for Brunch! The Primary Suite features a coffered ceiling, ensuite bath with dual sinks, garden tub, shower, & large walk-in closet.
Closed
$477,000
10938 River Oaks Dr, Concord, NC 28027
4beds
2,506sqft
Single Family Residence
Built in 2013
0.16 Acres Lot
$528,100 Zestimate®
$190/sqft
$2,530 Estimated rent
Home value
$528,100
$502,000 - $555,000
$2,530/mo
Zestimate® history
Owner options
List your home for rent
$2,530/mo
Rent Zestimate®
Find your next renter with Zillow Rental Manager. Plus, with online applications, you can quickly screen prospective tenants – for free.
$2,530/mo
Rent Zestimate®
Refinance and save
$3,371/mo
Est. payment
Refinancing to a lower rate could help reduce your monthly payments and save thousands over the life of the loan.
$3,371/mo
Est. payment
Explore your selling options
Work with a Zillow partner agent
Leverage their expertise and Zillow's premium Showcase listings to get your home seen by more buyers.
Get startedList with your own agent
Get your home in front of millions of buyers by listing it on Zillow.
Learn how to do itSell it yourself
Take full control of how buyers see your home on Zillow by listing For Sale by Owner (FSBO).
List your homeWhat's special
Zillow last checked:
Listing updated:
Listed by:
Lisa Pricher ncrealtorlisa@gmail.com,
NorthGroup Real Estate LLC
Bought with:
Bala Mekala
NorthGroup Real Estate LLC
Source: Canopy MLS as distributed by MLS GRID,MLS#: 4090375
Facts & features
Interior
Bedrooms & bathrooms
- Bedrooms: 4
- Bathrooms: 3
- Full bathrooms: 3
- Main level bedrooms: 3
Primary bedroom
- Features: Ceiling Fan(s), Garden Tub, Split BR Plan, Walk-In Closet(s)
- Level: Main
Primary bedroom
- Level: Main
Bedroom s
- Features: Ceiling Fan(s)
- Level: Main
Bedroom s
- Features: Ceiling Fan(s)
- Level: Main
Bedroom s
- Features: Ceiling Fan(s)
- Level: Upper
Bedroom s
- Level: Main
Bedroom s
- Level: Main
Bedroom s
- Level: Upper
Bonus room
- Features: Attic Walk In
- Level: Upper
Bonus room
- Level: Upper
Breakfast
- Level: Main
Breakfast
- Level: Main
Dining area
- Level: Main
Dining area
- Level: Main
Great room
- Features: Ceiling Fan(s), Open Floorplan
- Level: Main
Great room
- Level: Main
Kitchen
- Features: Kitchen Island, Open Floorplan
- Level: Main
Kitchen
- Level: Main
Heating
- Electric
Cooling
- Central Air
Appliances
- Included: Dishwasher, Disposal, Double Oven, Electric Cooktop, Electric Oven, Microwave, Plumbed For Ice Maker, Wall Oven
- Laundry: Electric Dryer Hookup, Mud Room, Laundry Room, Main Level
Features
- Soaking Tub, Kitchen Island, Open Floorplan, Pantry, Storage, Walk-In Closet(s), Walk-In Pantry
- Flooring: Carpet, Hardwood, Tile
- Doors: Insulated Door(s), Sliding Doors, Storm Door(s)
- Windows: Insulated Windows
- Has basement: No
- Attic: Walk-In
Interior area
- Total structure area: 2,506
- Total interior livable area: 2,506 sqft
- Finished area above ground: 2,506
- Finished area below ground: 0
Property
Parking
- Total spaces: 4
- Parking features: Driveway, Attached Garage, Garage Faces Front, Keypad Entry, Garage on Main Level
- Attached garage spaces: 2
- Uncovered spaces: 2
Features
- Levels: One and One Half
- Stories: 1.5
- Patio & porch: Rear Porch, Screened
- Pool features: Community
Lot
- Size: 0.16 Acres
- Features: Cleared, Paved
Details
- Parcel number: 46717782780000
- Zoning: RM-2
- Special conditions: Standard
Construction
Type & style
- Home type: SingleFamily
- Architectural style: Ranch,Traditional
- Property subtype: Single Family Residence
Materials
- Brick Partial
- Foundation: Slab
- Roof: Fiberglass
Condition
- New construction: No
- Year built: 2013
Utilities & green energy
- Sewer: Public Sewer
- Water: City
- Utilities for property: Cable Available, Fiber Optics
Community & HOA
Community
- Features: Playground, Sidewalks, Street Lights
- Subdivision: Skybrook North Villages
HOA
- Has HOA: Yes
- HOA fee: $450 annually
- HOA name: Key Community Management
- HOA phone: 704-321-1556
Location
- Region: Concord
Financial & listing details
- Price per square foot: $190/sqft
- Tax assessed value: $310,920
- Date on market: 12/2/2023
- Cumulative days on market: 6 days
- Listing terms: Cash,Conventional
- Exclusions: Large wall Mirror in Dining Room, 4 large Hanging Storage racks in the Garage, TV in Living room
- Road surface type: Concrete, Paved
Price history
| Date | Event | Price |
|---|---|---|
| 1/5/2024 | Sold | $477,000+0.4%$190/sqft |
Source:  Canopy MLS as distributed by MLS GRID #4090375 Report a problem Canopy MLS as distributed by MLS GRID #4090375 Report a problem | ||
| 12/9/2023 | Pending sale | $475,000$190/sqft |
Source: Canopy MLS as distributed by MLS GRID #4090375 Report a problem | ||
| 12/2/2023 | Listed for sale | $475,000+81.1%$190/sqft |
Source: Canopy MLS as distributed by MLS GRID #4090375 Report a problem | ||
| 1/31/2014 | Sold | $262,251$105/sqft |
Source: Canopy MLS as distributed by MLS GRID #2184092 Report a problem | ||
Public tax history
Tax history is unavailable.
Neighborhood: 28027
Nearby homes
- $477,0004 bd3 ba2.4k sqft10938 River Oaks Dr NW, Concord, NC 28027Sold
- $497,8004 bd3 ba2.6k sqft10934 River Oaks Dr NW, Concord, NC 28027Off Market

- $555,2003 bd2 ba2.6k sqft10934 River Oaks Dr, Concord, NC 28027Off Market
- $548,3005 bd4 ba2.7k sqft10942 River Oaks Dr NW, Concord, NC 28027Off Market
- $515,3004 bd3 ba2.7k sqft10930 River Oaks Dr NW, Concord, NC 28027Off Market
- $514,6004 bd4 ba2.8k sqft10952 River Oaks Dr NW, Concord, NC 28027Off Market
- $586,4004 bd2 ba2.8k sqft10926 River Oaks Dr NW, Concord, NC 28027Off Market
- $528,5005 bd4 ba2.5k sqft10964 River Oaks Dr, Concord, NC 28027Off Market
Nearby schools
GreatSchools rating
- NAW R Odell PrimaryGrades: K-2Distance: 0.9 mi
- 10/10Harris Road MiddleGrades: 6-8Distance: 0.7 mi
- 8/10Cox Mill High SchoolGrades: 9-12Distance: 3 mi
Schools provided by the listing agent
- Elementary: W.R. Odell
- Middle: Harris
- High: Cox Mill
Source: Canopy MLS as distributed by MLS GRID. This data may not be complete. We recommend contacting the local school district to confirm school assignments for this home.
Get a cash offer in 3 minutes
Find out how much your home could sell for in as little as 3 minutes with a no-obligation cash offer.
Estimated market value
$528,100
Get a cash offer in 3 minutes
Find out how much your home could sell for in as little as 3 minutes with a no-obligation cash offer.
Estimated market value
$528,100
- North Carolina
- Cabarrus County
- Concord
- 28027
- 10938 River Oaks Dr
Nearby cities
Nearby neighborhoods
Nearby zip codes
Other Concord Topics
