Great home with lots of updates. This home has a flexible floor plan with a large,updated kitchen and a first floor family room. The sellers added beautiful hardwood floors throughout the home on both floors. All bathrooms were updated. The large backyard has a deck for entertaining. The fencing provides privacy and safety for children and/or pets. The lower level is finished and has been waterproofed. The home is in a convenient location which is close to Sharon Woods, Sharonville Community Center and close to highways.
Pending
Price cut: $10K (6/29)
$419,900
10938 Timberwood Ct, Cincinnati, OH 45241
4beds
2,175sqft
Single Family Residence
Built in 1972
9,016 Square Feet Lot
$-- Zestimate®
$193/sqft
$-- HOA
What's special
Large updated kitchenFirst floor family room
- 47 days |
- 755 |
- 35 |
Likely to sell faster than
Zillow last checked:
Listing updated:
Listed by:
Carolyn W. Keil 513-520-6566,
Keller Williams Advisors 513-766-9200
Source: Cincy MLS,MLS#: 1881673 Originating MLS: Cincinnati Area Multiple Listing Service
Originating MLS: Cincinnati Area Multiple Listing Service
Facts & features
Interior
Bedrooms & bathrooms
- Bedrooms: 4
- Bathrooms: 3
- Full bathrooms: 2
- 1/2 bathrooms: 1
Primary bedroom
- Features: Bath Adjoins, Walk-In Closet(s), Wood Floor
- Level: Second
- Area: 204
- Dimensions: 17 x 12
Bedroom 2
- Level: Second
- Area: 132
- Dimensions: 12 x 11
Bedroom 3
- Level: Second
- Area: 121
- Dimensions: 11 x 11
Bedroom 4
- Level: Second
- Area: 110
- Dimensions: 11 x 10
Bedroom 5
- Area: 0
- Dimensions: 0 x 0
Primary bathroom
- Features: Shower, Tile Floor, Tub
Bathroom 1
- Features: Full
- Level: Second
Bathroom 2
- Features: Full
- Level: Second
Bathroom 3
- Features: Partial
- Level: First
Dining room
- Features: Chair Rail, Wood Floor, Formal
- Level: First
- Area: 110
- Dimensions: 11 x 10
Family room
- Features: Walkout, Fireplace, Wood Floor
- Area: 399
- Dimensions: 21 x 19
Kitchen
- Features: Pantry, Solid Surface Ctr, Wood Cabinets, Wood Floor
- Area: 156
- Dimensions: 13 x 12
Living room
- Features: Wood Floor
- Area: 192
- Dimensions: 16 x 12
Office
- Area: 0
- Dimensions: 0 x 0
Heating
- Electric, Forced Air
Cooling
- Central Air
Appliances
- Included: Dishwasher, Dryer, Electric Cooktop, Disposal, Microwave, Refrigerator, Washer, Gas Water Heater
- Laundry: Laundry Chute
Features
- Crown Molding, Ceiling Fan(s), Recessed Lighting
- Doors: Multi Panel Doors
- Windows: Double Hung, Vinyl, Insulated Windows
- Basement: Full,Partially Finished,Concrete,Glass Blk Wind,Laminate Floor
- Fireplace features: Family Room
Interior area
- Total structure area: 2,175
- Total interior livable area: 2,175 sqft
Property
Parking
- Total spaces: 2
- Parking features: Driveway, Garage Door Opener
- Garage spaces: 2
- Has uncovered spaces: Yes
Accessibility
- Accessibility features: No Accessibility Features
Features
- Levels: Two
- Stories: 2
- Patio & porch: Deck, Porch
- Exterior features: Barbecue
- Fencing: Privacy,Vinyl
Lot
- Size: 9,016 Square Feet
- Dimensions: 75 x 120
- Features: Cul-De-Sac, Less than .5 Acre
- Topography: Level
Details
- Additional structures: Shed(s)
- Parcel number: 6080009019800
- Zoning description: Residential
- Other equipment: Sump Pump
Construction
Type & style
- Home type: SingleFamily
- Architectural style: Traditional
- Property subtype: Single Family Residence
Materials
- Brick, Vinyl Siding
- Foundation: Concrete Perimeter
- Roof: Shingle
Condition
- New construction: No
- Year built: 1972
Utilities & green energy
- Electric: 220 Volts
- Gas: Natural
- Sewer: Public Sewer
- Water: Public
- Utilities for property: Cable Connected
Green energy
- Energy efficient items: No
Community & HOA
Community
- Security: Smoke Alarm
- Subdivision: Cherry Valley
HOA
- Has HOA: No
Location
- Region: Cincinnati
Financial & listing details
- Price per square foot: $193/sqft
- Annual tax amount: $4,764
- Date on market: 6/5/2026
- Listing terms: No Special Financing
Estimated market value
Not available
Estimated sales range
Not available
Not available
Price history
| Date | Event | Price |
|---|---|---|
| 7/7/2026 | Pending sale | $419,900$193/sqft |
Source:  Cincy MLS #1881673 Report a problem Cincy MLS #1881673 Report a problem | ||
| 6/29/2026 | Price change | $419,900-2.3%$193/sqft |
Source: Cincy MLS #1881673 Report a problem | ||
| 6/5/2026 | Listed for sale | $429,900+138.8%$198/sqft |
Source: Cincy MLS #1881673 Report a problem | ||
| 6/26/2015 | Sold | $180,000-2.7%$83/sqft |
Source: Cincy MLS #1446422 Report a problem | ||
| 6/13/2015 | Pending sale | $184,900$85/sqft |
Source: Montgomery #1446422 Report a problem | ||
| 5/2/2015 | Listed for sale | $184,900$85/sqft |
Source: Montgomery #1446422 Report a problem | ||
Public tax history
| Year | Property taxes | Tax assessment |
|---|---|---|
| 2024 | $4,066 -0.1% | $100,177 |
| 2023 | $4,069 +11.1% | -- |
| 2022 | $3,663 +1.7% | $72,450 |
| 2021 | $3,603 | $72,450 |
| 2020 | $3,603 +12.8% | $72,450 +15% |
| 2019 | $3,195 +6.8% | $63,000 |
| 2018 | $2,992 | $63,000 0% |
| 2017 | $2,992 -8.7% | $63,001 -2.2% |
| 2016 | $3,276 | $64,429 |
| 2015 | $3,276 -0.1% | $64,429 |
| 2014 | $3,281 +24.7% | $64,429 |
| 2013 | $2,631 -0.3% | $64,429 |
| 2012 | $2,640 +26% | $64,429 |
| 2011 | $2,094 +26.2% | $64,429 +17.7% |
| 2010 | $1,660 -10.9% | $54,720 |
| 2009 | $1,863 +3.3% | $54,720 |
| 2008 | $1,803 -8.2% | $54,720 -9% |
| 2007 | $1,965 +1% | $60,130 |
| 2006 | $1,945 +0.2% | $60,130 |
| 2005 | $1,941 -3.8% | $60,130 +4.8% |
| 2003 | $2,019 +7% | $57,365 |
| 2002 | $1,886 +2.4% | $57,365 +8.6% |
| 2001 | $1,842 +4.2% | $52,815 |
| 2000 | $1,768 | $52,815 |
Find assessor info on the county website
Monthly payment
Est. payment
Payment breakdown
Explore the cost of this home by adjusting the details. Changes won't be saved.Climate risks
Neighborhood: 45241
Nearby schools
GreatSchools rating
- 6/10Sharonville Elementary SchoolGrades: K-5Distance: 0.9 mi
- 6/10Princeton Community Middle SchoolGrades: 6-8Distance: 3.1 mi
- 8/10Princeton High SchoolGrades: 9-12Distance: 3 mi
- $308,0004 bd2 ba1.7k sqft10946 Timberwood Ln, Cincinnati, OH 45241Off Market
- $316,5003 bd2 ba1.7k sqft10922 Timberwood Ln, Cincinnati, OH 45241Off Market
- $600,900-- bd-- ba-- sqftTimberwood Ct, Cincinnati, OH 45241Off Market
- $330,7003 bd2 ba1.7k sqft10935 Bridlepath Ln, Cincinnati, OH 45241Off Market
- $340,6004 bd2 ba1.8k sqft10943 Timberwood Ct, Cincinnati, OH 45241Off Market
- $306,8003 bd2 ba1.7k sqft10974 Timberwood Ln, Cincinnati, OH 45241Off Market
- $308,2503 bd3 ba-- sqft10918 Timberwood Ct, Cincinnati, OH 45241Sold
- $334,5004 bd2 ba1.9k sqft10935 Timberwood Ln, Cincinnati, OH 45241Off Market
A local agent can set up tours, give advice and negotiate with sellers.
A local lender can help you make sure your offer is ready when you are.
Similar homes
- $479,0003 bd4 ba1.7k sqft10994 Timberwood Ct, Cincinnati, OH 45241For Sale
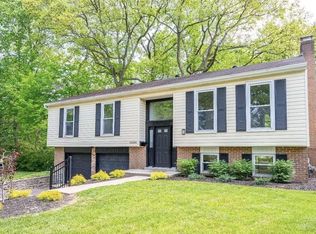
 MLS ID #1878498, Nicholas Huscroft, Chosen Real Estate Group. Cincy MLS
 - $359,9004 bd3 ba1.8k sqft2092 Butlersbridge Ct, Cincinnati, OH 45244For Sale
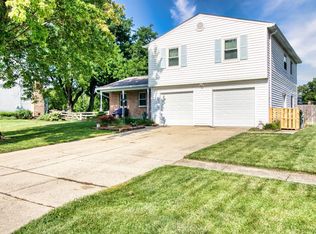 MLS ID #1887325, Christine L Colglazier, Huff Realty. Cincy MLS
 - $490,0004 bd3 ba2.5k sqft8295 Beckett Station Dr, West Chester, OH 45069For Sale
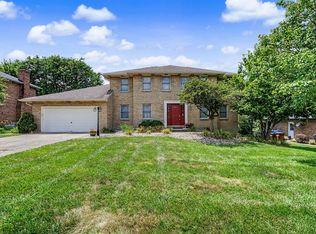 MLS ID #1885166, Scott A. Marvin, Team Results Realty. Cincy MLS
 - $399,9003 bd2 ba1.8k sqft6119 Webbland Pl, Cincinnati, OH 45213For Sale
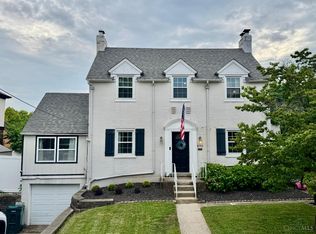 MLS ID #1886045, Patrick Guetle, Cincinnati Boardwalk, Inc.. Cincy MLS
 - $535,0004 bd3 ba1.8k sqft6993 E Galbraith Rd, Cincinnati, OH 45243For SaleMLS ID #1884012, Danielle Sears, Sibcy Cline, Inc.. Cincy MLS
- $390,0004 bd2 ba1.4k sqft6825 Esther Ln, Cincinnati, OH 45243For Sale By Owner
- $399,0004 bd2 ba2.4k sqft2728 Silverleaf Ave, Cincinnati, OH 45212For SaleMLS ID #1883942, Larry Carter, eXp Realty. Cincy MLS
- $370,0003 bd3 ba1.6k sqft8005 Barret Rd, West Chester, OH 45069For SaleMLS ID #1872913, Scott A. Cannatelli, RE/MAX Preferred Group. Cincy MLS
- $375,0003 bd2 ba1.8k sqft3723 Brotherton Rd, Cincinnati, OH 45209For SaleMLS ID #1886582, Tyler A. Smith, RE/MAX United Associates. Cincy MLS
- $379,9004 bd3 ba1.8k sqft3040 Werkridge Dr, Cincinnati, OH 45248For SaleMLS ID #1880639, Dick Gilbert, Huff Realty. Cincy MLS
- $425,0004 bd4 ba2.7k sqft1589 Summit Rd, Cincinnati, OH 45237For SaleMLS ID #1883252, Dustin Walters, Coldwell Banker Realty. Cincy MLS
- $335,0003 bd2 ba1.7k sqft3470 Cherryhill Dr, Fairfield, OH 45014For SaleMLS ID #1884986, Courtney E Combs, Combs Group DC Realty. Cincy MLS
- $415,0002 bd2 ba2.3k sqft81 Grandview Dr, Lebanon, OH 45036For Sale By Owner
- $299,9003 bd3 ba1.7k sqft6017 Rosewood Pl, Fairfield, OH 45014For SaleMLS ID #1882183, Ginson D. Speich, Keller Williams Greater Cols. Cincy MLS
- $309,9993 bd2 ba2.2k sqft8903 Cavalier Dr, Cincinnati, OH 45231For SaleMLS ID #1881933, Nicholas Huscroft, Chosen Real Estate Group. Cincy MLS
- $380,0004 bd3 ba1.2k sqft577 Lowell Ave, Cincinnati, OH 45220For SaleMLS ID #1883019, Daniel J. Beirne, Opendoor Brokerage LLC. Cincy MLS
- $379,9005 bd3 ba1.6k sqft5569 Goldcrest Dr, Cincinnati, OH 45238For SaleMLS ID #1880655, Dick Gilbert, Huff Realty. Cincy MLS
- $385,5005 bd4 ba2.7k sqft5751 Belmont Ave, Cincinnati, OH 45224For SaleMLS ID #1863019, Jennifer Pope, Keller Williams Seven Hills Re. Cincy MLS
- $350,0003 bd3 ba1.3k sqft7227 Plainfield Rd, Cincinnati, OH 45236For SaleMLS ID #1884832, Laxmi Shivhare, Plum Tree Realty. Cincy MLS
- $334,9003 bd3 ba2.4k sqft4121 Lisa Ln, Middletown, OH 45042For SaleMLS ID #1886469, Jonathan Minerick, homecoin.com. Cincy MLS
