PRICE REDUCED - LIKE NEW without paying NEW BUILD prices! Meticulously maintained, move-in ready Hawthorne floor plan located in Daphne’s serene St. Augustine Community. Gold fortified, one level living designed with luxury and comfort in mind. This home is situated on an estate sized lot with no neighbors bordering the back lot line. The interior boasts a multitude of upgrades including beautiful Mohawk flooring throughout, soft close white shaker cabinets, granite countertops, and stainless appliances. The oversized primary suite features two walk in closets, a spacious bathroom with double vanity, soaking tub and separate shower. This unique split bedroom layout provides three additional bedrooms and two additional bathrooms including a guest suite with large walk in closet, with its own private bathroom. A screened in porch has been added to enhance the enjoyment of the already peaceful and private backyard with fire pit area. Gutters have also been installed to preserve and enhance this home. Located only a few miles from Fairhope and the Eastern Shore of Mobile Bay, this location offers easy access to I-10 making it convenient to Mobile and Pensacola. The sugar white sands of the Alabama Gulf Coast beaches are only a short drive away. Schedule your private showing today! Buyer to verify all information during due diligence.
Closed
$415,000
10939 Centipede Dr, Daphne, AL 36526
4beds
2,486sqft
Residential
Built in 2022
0.36 Acres Lot
$430,800 Zestimate®
$167/sqft
$2,685 Estimated rent
Home value
$430,800
$409,000 - $452,000
$2,685/mo
Zestimate® history
Owner options
List your home for rent
$2,685/mo
Rent Zestimate®
Find your next renter with Zillow Rental Manager. Plus, with online applications, you can quickly screen prospective tenants – for free.
$2,685/mo
Rent Zestimate®
Refinance and save
$1,929/mo
Est. payment
Refinancing to a lower rate could help reduce your monthly payments and save thousands over the life of the loan.
$1,929/mo
Est. payment
Explore your selling options
Work with a Zillow partner agent
Leverage their expertise and Zillow's premium Showcase listings to get your home seen by more buyers.
Get startedList with your own agent
Get your home in front of millions of buyers by listing it on Zillow.
Learn how to do itSell it yourself
Take full control of how buyers see your home on Zillow by listing For Sale by Owner (FSBO).
List your homeWhat's special
Zillow last checked:
Listing updated:
Listed by:
Amanda Spears Harper PHONE:251-752-3747,
Bellator Real Estate, LLC
Bought with:
Barbara Rogers
RE/MAX By The Bay
Source: Baldwin Realtors,MLS#: 364006
Facts & features
Interior
Bedrooms & bathrooms
- Bedrooms: 4
- Bathrooms: 3
- Full bathrooms: 3
- Main level bedrooms: 4
Rooms
- Room types: Living Room, Other Rooms (See Remarks), Living/Dining
Primary bedroom
- Features: 1st Floor Primary, Walk-In Closet(s), Other - See Remarks
- Level: Main
- Area: 238
- Dimensions: 17 x 14
Bedroom 2
- Level: Main
- Area: 156
- Dimensions: 13 x 12
Bedroom 3
- Level: Main
- Area: 144
- Dimensions: 12 x 12
Bedroom 4
- Level: Main
- Area: 144
- Dimensions: 12 x 12
Primary bathroom
- Features: Double Vanity, Soaking Tub, Separate Shower, Private Water Closet
Dining room
- Features: Lvg/Dng/Ktchn Combo
Kitchen
- Level: Main
- Area: 216
- Dimensions: 18 x 12
Heating
- Heat Pump
Cooling
- Electric, Ceiling Fan(s)
Appliances
- Included: Dishwasher, Disposal, Microwave, Electric Range, Refrigerator w/Ice Maker
- Laundry: Inside
Features
- Ceiling Fan(s), En-Suite, High Ceilings, Split Bedroom Plan
- Flooring: Vinyl
- Has basement: No
- Has fireplace: No
- Fireplace features: None
Interior area
- Total structure area: 2,486
- Total interior livable area: 2,486 sqft
Property
Parking
- Total spaces: 3
- Parking features: Attached, Garage, Garage Door Opener
- Has attached garage: Yes
- Covered spaces: 3
Features
- Levels: One
- Stories: 1
- Patio & porch: Screened
- Exterior features: Termite Contract
- Has view: Yes
- View description: Other
- Waterfront features: No Waterfront
Lot
- Size: 0.36 Acres
- Dimensions: 63.2 x 151.8 Irr
- Features: See Remarks, Subdivided
Details
- Parcel number: 4306140000005.116
- Zoning description: Single Family Residence
Construction
Type & style
- Home type: SingleFamily
- Property subtype: Residential
Materials
- Brick, Hardboard, Fortified-Gold
- Foundation: Slab
- Roof: Composition
Condition
- Resale
- New construction: No
- Year built: 2022
Utilities & green energy
- Sewer: Public Sewer
- Water: Public
Community & HOA
Community
- Features: None
- Security: Smoke Detector(s)
- Subdivision: St. Augustine
HOA
- Has HOA: Yes
- Services included: Association Management, Insurance, Maintenance Grounds
- HOA fee: $50 monthly
Location
- Region: Daphne
Financial & listing details
- Price per square foot: $167/sqft
- Tax assessed value: $432,700
- Annual tax amount: $2,429
- Price range: $415K - $415K
- Date on market: 11/1/2024
- Ownership: Whole/Full
Price history
| Date | Event | Price |
|---|---|---|
| 10/30/2024 | Sold | $415,000-1.2%$167/sqft |
Source:  Baldwin Realtors #364006 Report a problem Baldwin Realtors #364006 Report a problem | ||
| 9/20/2024 | Price change | $419,900-1.2%$169/sqft |
Source: Baldwin Realtors #364006 Report a problem | ||
| 8/17/2024 | Price change | $424,900-1.8%$171/sqft |
Source: Baldwin Realtors #364006 Report a problem | ||
| 7/19/2024 | Price change | $432,500-0.6%$174/sqft |
Source: Baldwin Realtors #364006 Report a problem | ||
| 6/20/2024 | Listed for sale | $435,000-0.9%$175/sqft |
Source: Baldwin Realtors #364006 Report a problem | ||
| 6/10/2024 | Listing removed | -- |
Source: Baldwin Realtors #356685 Report a problem | ||
| 1/23/2024 | Listed for sale | $439,000-2%$177/sqft |
Source: Baldwin Realtors #356685 Report a problem | ||
| 1/22/2024 | Listing removed | -- |
Source: Baldwin Realtors #353821 Report a problem | ||
| 12/26/2023 | Price change | $448,000-1.1%$180/sqft |
Source: Baldwin Realtors #353821 Report a problem | ||
| 11/1/2023 | Listed for sale | $453,000+15.5%$182/sqft |
Source: Baldwin Realtors #353821 Report a problem | ||
| 11/22/2022 | Sold | $392,220-1%$158/sqft |
Source: Baldwin Realtors #335015 Report a problem | ||
| 9/30/2022 | Pending sale | $396,300$159/sqft |
Source: Baldwin Realtors #335015 Report a problem | ||
| 9/7/2022 | Price change | $396,300+0%$159/sqft |
Source: Baldwin Realtors #335015 Report a problem | ||
| 8/9/2022 | Price change | $396,220+0.4%$159/sqft |
Source: Baldwin Realtors #335015 Report a problem | ||
| 7/29/2022 | Price change | $394,788-0.4%$159/sqft |
Source: Baldwin Realtors #334527 Report a problem | ||
| 7/23/2022 | Listed for sale | $396,220$159/sqft |
Source:  DR Horton Report a problem DR Horton Report a problem | ||
Public tax history
| Year | Property taxes | Tax assessment |
|---|---|---|
| 2025 | $2,600 +7% | $83,860 +7% |
| 2024 | $2,430 +111.5% | $78,380 +115.2% |
| 2023 | $1,149 | $36,420 +634.3% |
| 2022 | -- | $4,960 |
Find assessor info on the county website
Neighborhood: 36526
Nearby homes
- $392,0004 bd3 ba2.3k sqft10951 Centipede Dr, Daphne, AL 36526Sold

- $446,1004 bd2 ba2.4k sqft26969 Augustine Dr, Daphne, AL 36526Off Market
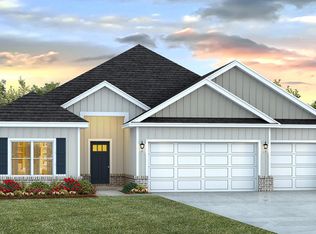
- $400,0004 bd3 ba2.4k sqft10978 Centipede Dr, Daphne, AL 36526Sold
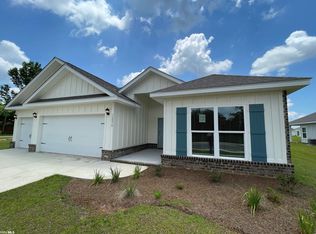
- $383,0004 bd3 ba2.3k sqft26664 Buffalo Ct, Daphne, AL 36526Sold
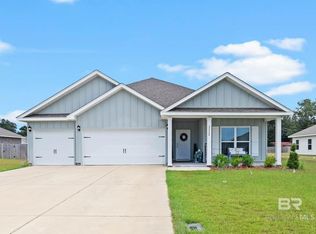
- $426,0004 bd4 ba2.4k sqft26758 Zoysia Ct, Daphne, AL 32656Off Market
- $429,0004 bd4 ba2.4k sqft26762 Zoysia Ct, Daphne, AL 32656Off Market
- $399,0004 bd3 ba2.4k sqft26642 Buffalo Ct, Daphne, AL 36526Pending
- $419,9994 bd4 ba2.4k sqft26762 Zoysia Ct, Daphne, AL 36526Sold
Nearby schools
GreatSchools rating
- 10/10Belforest Elementary SchoolGrades: K-6Distance: 0.9 mi
- 6/10Daphne Middle SchoolGrades: 7-8Distance: 2 mi
- 10/10Daphne High SchoolGrades: 9-12Distance: 2.3 mi
Schools provided by the listing agent
- Elementary: Belforest Elementary School
- Middle: Daphne Middle
- High: Daphne High
Source: Baldwin Realtors. This data may not be complete. We recommend contacting the local school district to confirm school assignments for this home.
Get a cash offer in 3 minutes
Find out how much your home could sell for in as little as 3 minutes with a no-obligation cash offer.
Estimated market value
$430,800
Get a cash offer in 3 minutes
Find out how much your home could sell for in as little as 3 minutes with a no-obligation cash offer.
Estimated market value
$430,800
- Alabama
- Baldwin County
- Daphne
- 36526
- 10939 Centipede Dr
Nearby cities
Nearby zip codes
Other Daphne Topics
