Skip main navigation
Off market
  • $628,700

    10939 E 25th Dr, Aurora, CO 80010

    3beds
    1,904sqft
    Single Family Residence
    Built in ----
    -- sqft lot
    $628,700 Zestimate®
    $330/sqft
    $2,829 Estimated rent

    Home value

    $628,700

    $597,000 - $660,000

    $2,829/mo

    Zestimate® history
    Loading
    Loading...

    Owner options

    List your home for rent

    $2,829/mo

    Rent Zestimate®

    Find your next renter with Zillow Rental Manager. Plus, with online applications, you can quickly screen prospective tenants – for free.

    Learn more

    $2,829/mo

    Rent Zestimate®

    Refinance and save

    $3,760/mo

    Est. payment

    Refinancing to a lower rate could help reduce your monthly payments and save thousands over the life of the loan.

    See today's rates

    $3,760/mo

    Est. payment

    Explore your selling options

    Work with a Zillow partner agent

    Leverage their expertise and Zillow's premium Showcase listings to get your home seen by more buyers.

    Get started

    List with your own agent

    Get your home in front of millions of buyers by listing it on Zillow.

    Learn how to do it

    Sell it yourself

    Take full control of how buyers see your home on Zillow by listing For Sale by Owner (FSBO).

    List your home

    What's special

    Professionally landscaped backyardMaintenance-free turfDetached garageDining roomUpstairs laundry roomWalk-in closetFlexible options for storage

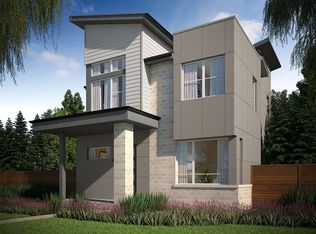
    Central Park Charmer: Walk to Stanley Marketplace & Bluff Lake! Enjoy all that Bluff Lake has to offer in this beautiful Central Park home, just steps from Stanley Marketplace, King Soopers, Isabella Bird Elementary, and East Bridge restaurants. With several parks and the F15 pool within walking distance and a quick five-minute drive to Anschutz Medical Campus, this location is unbeatable! This home has been regularly professionally cleaned and meticulously maintained, ensuring a welcoming and well-cared-for space for its next residents. Inside, the spacious main floor features an open-concept living area with a dining room, a chef's kitchen with upgraded appliances, and stylish West Elm lighting in the living room. A large office, a half bath, and access to the professionally landscaped backyard with maintenance-free turf complete the space. Upstairs, the primary suite boasts tall ceilings, a walk-in closet, and an en suite bath with a soaking tub. Two additional bedrooms, a full bath, and a convenient upstairs laundry room provide plenty of space. The unfinished basement offers flexible options for storage, a playroom, or a home gym. A detached garage allows for extra backyard space, while two garage spots and available street parking provide ample parking options. Lease Details: 12+ month lease First month, last month, and security deposit due at signing Lessee responsible for utilities and basic maintenance (lightbulbs, smoke detector batteries, snow/leaf removal, boulevard mowing) No smoking or illicit drug use One dog allowed (hypoallergenic preferred) Renter's insurance required Lease executed through Avail; rent payments through Avail. Lease Term & Payment: This Lease Agreement shall commence on May 1st, 2025, and continue for a minimum of twelve (12) months, with the option to extend upon mutual agreement. Upon signing, the Lessee shall pay the first month's rent, last month's rent, and a security deposit of $3400. Use & Restrictions: No smoking or illicit drug use of any kind is permitted on the premises. One dog is allowed, with a preference for hypoallergenic breeds. Parking: Lessee is entitled to two (2) garage spaces and available street parking. Maintenance & Utilities: Lessee is responsible for routine maintenance, including but not limited to changing lightbulbs, smoke detector batteries, snow and leaf removal, and boulevard mowing. Lessee shall pay for all utilities associated with the property. Damage & Insurance: Lessee is responsible for any damage caused by themselves, guests, or pets, including but not limited to broken windows, holes in walls, and damage to carpets or floors. Lessee must provide proof of renter's insurance before occupancy.

    This property is not currently displayed as for sale or rent on Zillow. This may be different from what's on other websites or public sources.

    Zillow last checked:

    Listing updated:

    Source: Zillow Rentals

    Facts & features

    Interior

    Bedrooms & bathrooms
    • Bedrooms: 3
    • Bathrooms: 3
    • Full bathrooms: 2
    • 1/2 bathrooms: 1
    Cooling
    • Central Air
    Appliances
    • Included: Dishwasher, Dryer, Washer
    • Laundry: In Unit
    Features
    • Walk In Closet
    • Has basement: Yes
    Interior area
    • Total interior livable area: 1,904 sqft

    Property

    Parking
    • Parking features: Attached
    • Has attached garage: Yes
    • Details: Contact manager
    Features
    • Patio & porch: Patio
    • Exterior features: Backyard, Bicycle storage, Central Park home, Upgraded kitchen, Walk In Closet, Walking distance to elementary school, Stanley marketplace, and East Bridge
    Details
    • Parcel number: 0182335236009

    Construction

    Type & style
    • Home type: SingleFamily
    • Property subtype: Single Family Residence

    Community & HOA

    Community
    • Deposit fee: $3,400
    • Pet deposit fee: $500
    Location
    • Region: Aurora

    Financial & listing details

    • Price per square foot: $330/sqft
    • Tax assessed value: $721,000
    • Annual tax amount: $8,042
    • Date on market: 3/13/2025
    • Date available: 05/01/2025
    • Lease term: 1 Year

    Price history

    DateEventPrice
    4/1/2025Listing removed$3,400$2/sqft
    Source: Zillow Rentals Report a problem
    3/13/2025Listed for rent$3,400+3%$2/sqft
    Source: Zillow Rentals Report a problem
    3/17/2023Listing removed--
    Source: Zillow Rentals Report a problem
    3/12/2023Listed for rent$3,300$2/sqft
    Source: Zillow Rentals Report a problem
    8/14/2018Sold$468,321$246/sqft
    Source: Public Record Report a problem

    Public tax history

    YearProperty taxesTax assessment
    2025$8,042 -0.8%$45,060 -11.1%
    2024$8,109 +20.4%$50,670
    2023$6,734 -3.1%$50,670 +32%
    2022$6,949 $38,390 -2.8%
    2021-- $39,500 +10.6%
    2020$6,310 $35,710 -0.2%
    2019$6,310 +406.5%$35,780 +412.6%
    2018$1,246 $6,980 +3.1%
    2017$1,246 $6,770
    Find assessor info on the county website

    Neighborhood: North Aurora

    Nearby schools

    GreatSchools rating
    Get a cash offer in 3 minutes
    Find out how much your home could sell for in as little as 3 minutes with a no-obligation cash offer.
    Estimated market value
    $628,700
    Get a cash offer in 3 minutes
    Find out how much your home could sell for in as little as 3 minutes with a no-obligation cash offer.
    Estimated market value
    $628,700