Skip main navigation
Sold for $465,000
  • $465,000

    10939 Grange Creek Dr, Thornton, CO 80233

    4beds
    1,994sqft
    Single Family Residence
    Built in 1978
    6,650 Square Feet Lot
    $463,500 Zestimate®
    $233/sqft
    $3,003 Estimated rent

    Home value

    $463,500

    $440,000 - $491,000

    $3,003/mo

    Zestimate® history
    Loading
    Loading...

    Owner options

    List your home for rent

    $3,003/mo

    Rent Zestimate®

    Find your next renter with Zillow Rental Manager. Plus, with online applications, you can quickly screen prospective tenants – for free.

    Learn more

    $3,003/mo

    Rent Zestimate®

    Refinance and save

    $2,752/mo

    Est. payment

    Refinancing to a lower rate could help reduce your monthly payments and save thousands over the life of the loan.

    See today's rates

    $2,752/mo

    Est. payment

    Explore your selling options

    Work with a Zillow partner agent

    Leverage their expertise and Zillow's premium Showcase listings to get your home seen by more buyers.

    Get started

    List with your own agent

    Get your home in front of millions of buyers by listing it on Zillow.

    Learn how to do it

    Sell it yourself

    Take full control of how buyers see your home on Zillow by listing For Sale by Owner (FSBO).

    List your home

    What's special

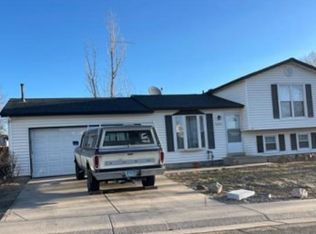
    Modernized kitchenHuge patioFinished basementOversized extra-deep two-car garagePractical utility shedBrand-new gazeboStainless steel appliances
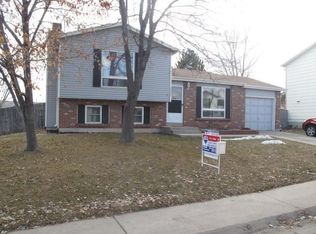
    This Beautifully Refreshed Ranch-Style Home Features Fresh Interior and Exterior Paint Alongside a Highly Open Floor Plan. The Modernized Kitchen Boasts Stainless Steel Appliances, Granite Countertops, a Pantry, and Updated Lighting, Flowing Seamlessly into a Spacious Living Room. Two Large Main-Floor Bedrooms Offer Recently Installed Ceiling Fans and Share an Upgraded Full Bathroom Complete with Tile Flooring and a Double Vanity. Downstairs, the Finished Basement Provides a Generous Family Room, Two Additional Bedrooms (One Non-Conforming), and a Renovated Bathroom with a Designated Laundry Area. Recent Major Property Investments Include a Class 4 Hail-Resistant Roof Installed in July 2025, Upgraded Gutters, a Replaced Sprinkler Control Box, and a Brand-New Gazebo. This Gazebo Anchors a Fantastic Outdoor Living Space That Also Includes a Huge Patio and a Practical Utility Shed. Complete with an Oversized, Extra-Deep Two-Car Garage, the Property Is Conveniently Located Just Minutes from Parks, Schools, a Recreation Center, Shopping, and More.

    Zillow last checked:

    Listing updated:

    Listed by:

    Teresa Vendegnia 303-457-4800,

    RE/MAX Northwest

    Bought with:

    Mario Galvan Zuniga, 100107140

    Keller Williams Realty Downtown LLC

    Source: IRES as distributed by MLS GRID,MLS#: 1060472MLS Logo

    Facts & features

    Interior

    Bedrooms & bathrooms
    • Bedrooms: 4
    • Bathrooms: 2
    • Full bathrooms: 1
    • 3/4 bathrooms: 1
    • Main level bathrooms: 1
    Primary bedroom
    • Description: Plank
    • Level: Main
    • Area: 168 Square Feet
    • Dimensions: 12 x 14
    Bedroom 2
    • Description: Plank
    • Level: Main
    • Area: 140 Square Feet
    • Dimensions: 10 x 14
    Bedroom 3
    • Level: Basement
    • Area: 104 Square Feet
    • Dimensions: 8 x 13
    Bedroom 4
    • Level: Basement
    • Area: 225 Square Feet
    • Dimensions: 15 x 15
    Family room
    • Description: Carpet
    • Level: Basement
    • Area: 285 Square Feet
    • Dimensions: 15 x 19
    Kitchen
    • Description: Plank
    • Level: Main
    • Area: 230 Square Feet
    • Dimensions: 10 x 23
    Laundry
    • Level: Basement
    • Area: 40 Square Feet
    • Dimensions: 5 x 8
    Living room
    • Description: Plank
    • Level: Main
    • Area: 280 Square Feet
    • Dimensions: 20 x 14
    Heating
    • Baseboard
    Cooling
    • Wall/Window Unit(s), Ceiling Fan(s)
    Appliances
    • Included: Electric Range, Dishwasher, Refrigerator, Washer, Dryer, Microwave, Disposal
    • Laundry: Washer/Dryer Hookup
    Features
    • Eat-in Kitchen, Open Floorplan, Pantry, Walk-In Closet(s)
    • Windows: Window Coverings
    • Basement: Full,Partially Finished
    Interior area
    • Total structure area: 1,034
    • Total interior livable area: 1,994 sqft
    • Finished area above ground: 1,034

    Property

    Parking
    • Total spaces: 2
    • Parking features: Attached, Oversized
    • Attached garage spaces: 2
    • Details: Attached
    Accessibility
    • Accessibility features: Level Lot, Main Floor Bath, Accessible Bedroom
    Features
    • Levels: One
    • Stories: 1
    • Patio & porch: Patio
    • Exterior features: Sprinkler System
    • Fencing: Fenced
    Lot
    • Size: 6,650 Square Feet
    • Features: Level
    Details
    • Parcel number: R0073831
    • Zoning: Res
    • Special conditions: Private Owner

    Construction

    Type & style
    • Home type: SingleFamily
    • Property subtype: Single Family Residence
    Materials
    • Frame, Brick
    • Roof: Composition
    Condition
    • New construction: No
    • Year built: 1978

    Utilities & green energy

    • Sewer: Public Sewer
    • Water: City
    • Utilities for property: Electricity Available
    Green energy
    • Energy efficient items: Windows

    Community & HOA

    Community
    • Subdivision: Grange Creek
    HOA
    • Has HOA: No
    Location
    • Region: Thornton

    Financial & listing details

    • Price per square foot: $233/sqft
    • Tax assessed value: $493,000
    • Annual tax amount: $3,773
    • Date on market: 5/29/2026
    • Listing terms: Cash,Conventional,FHA,VA Loan
    • Exclusions: Seller's Personal Property.
    • Electric utility on property: Yes

    Price history

    DateEventPrice
    6/25/2026Sold$465,000+3.3%$233/sqft
    Source: IRES as distributed by MLS GRID #1060472 Report a problem
    6/2/2026Pending sale$450,000$226/sqft
    Source: REcolorado as distributed by MLS GRID #7160917 Report a problem
    5/29/2026Listed for sale$450,000+21.6%$226/sqft
    Source: REcolorado as distributed by MLS GRID #7160917 Report a problem
    9/16/2019Sold$370,000+1.4%$186/sqft
    Source: Public Record Report a problem
    8/12/2019Pending sale$365,000$183/sqft
    Source: HomeSmart Realty Group of Colorado #8356213 Report a problem
    8/8/2019Listed for sale$365,000+122.6%$183/sqft
    Source: HomeSmart Realty Group of Colorado #8356213 Report a problem
    7/18/2001Sold$164,000$82/sqft
    Source: Public Record Report a problem

    Public tax history

    YearProperty taxesTax assessment
    2025$3,292 +1%$30,820 -13.2%
    2024$3,258 +28.8%$35,520
    2023$2,530 -3.2%$35,520 +54.6%
    2022$2,615 $22,970 -2.8%
    2021-- $23,630 +10.9%
    2020$2,369 $21,300 -0.2%
    2019$2,369 +19%$21,340 +23.4%
    2018$1,991 $17,300
    2017$1,991 $17,300 +30.6%
    2016-- $13,250
    2015$1,424 $13,250 +17.7%
    2014-- $11,260
    2013-- $11,260 -3.7%
    2012-- $11,690
    2011-- $11,690 +5.4%
    2010-- $11,090
    2009-- $11,090 -15.9%
    2008-- $13,190
    2007-- $13,190 -1.4%
    2006-- $13,380
    2005-- $13,380 +0.3%
    2004-- $13,340
    2003$1,352 +2.2%$13,340 +1%
    2002$1,323 +22.2%$13,210 +28.8%
    2001$1,083 $10,260
    2000-- $10,260
    Find assessor info on the county website

    Neighborhood: Grange Creek

    Nearby schools

    GreatSchools rating
    Schools provided by the listing agent
    • Elementary: Riverdale
    • Middle: Shadow Ridge
    • High: Thornton

    Source: IRES as distributed by MLS GRID. This data may not be complete. We recommend contacting the local school district to confirm school assignments for this home.

    Get a cash offer in 3 minutes
    Find out how much your home could sell for in as little as 3 minutes with a no-obligation cash offer.
    Estimated market value
    $463,500
    Get a cash offer in 3 minutes
    Find out how much your home could sell for in as little as 3 minutes with a no-obligation cash offer.
    Estimated market value
    $463,500