Skip main navigation
Sold
  • Price Unknown

    10939 N Oxford Ave, Kansas City, MO 64157

    3beds
    2,294sqft
    Single Family Residence
    Built in 2002
    8,712 Square Feet Lot
    $392,300 Zestimate®
    $--/sqft
    $2,705 Estimated rent

    Home value

    $392,300

    $373,000 - $412,000

    $2,705/mo

    Zestimate® history
    Loading
    Loading...

    Owner options

    List your home for rent

    $2,705/mo

    Rent Zestimate®

    Find your next renter with Zillow Rental Manager. Plus, with online applications, you can quickly screen prospective tenants – for free.

    Learn more

    $2,705/mo

    Rent Zestimate®

    Refinance and save

    $440/mo

    Est. payment

    Refinancing to a lower rate could help reduce your monthly payments and save thousands over the life of the loan.

    See today's rates

    $440/mo

    Est. payment

    Explore your selling options

    Work with a Zillow partner agent

    Leverage their expertise and Zillow's premium Showcase listings to get your home seen by more buyers.

    Get started

    List with your own agent

    Get your home in front of millions of buyers by listing it on Zillow.

    Learn how to do it

    Sell it yourself

    Take full control of how buyers see your home on Zillow by listing For Sale by Owner (FSBO).

    List your home

    What's special

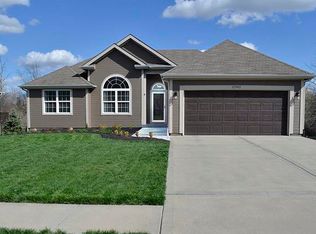
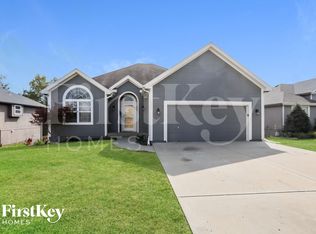
    Back on Market at no fault of seller. Inspections done and appraisal complete, buyers backed out just before closing. This home boasts so many positives! Wonderful California split with tons of living space inside and out. The vaulted ceiling and fireplace in the living room invites you in as you wander up to the newly updated kitchen and eating area. 2023 update to kitchen included re-stained cabinets, new tile backsplash, and quartz counter tops. (All appliances in kitchen to remain with home) Door walks out to deck overlooking treed backyard. Backyard adjoins to green space giving a feeling of living on acreage. 2 additional bedrooms and a full bath on the main floor. Ascending to the spacious master suite you find vaulted ceilings and a ceiling fan. The newly updated ensuite includes a new whirlpool tub, new flooring, double vanities, and a generous walk-in closet. The walk-out basement with family room is a wonderfully finished retreat. Great TV space with built-in cabinets and sound system. There is a built-in queen size Murphy bed adjacent to the half bath. Don't miss the bar area with walnut counter top and mini-fridge. Sliding barn door can cover bar area, or slide to cover entry to basement for extra privacy. Down one more level you will find ample storage space, a utility sink, the HVAC system components, and safe, in the sub-basement. The rear exterior has a patio space overlooking backyard. Also some additional exterior, built-in, weather-proof storage under the deck for all your lawn equipment. Other updates include fresh exterior paint 2020, Roof 2020, Newer interior paint and light fixtures, re-stained deck 2024.

    Zillow last checked:

    Listing updated:

    Listed by:

    Scott Simmons 816-674-5385,

    ReeceNichols - Eastland

    Bought with:

    Andraya Kreiling, 1967090

    EXP Realty LLC

    Source: Heartland MLS as distributed by MLS GRID,MLS#: 2488237MLS Logo

    Facts & features

    Interior

    Bedrooms & bathrooms
    • Bedrooms: 3
    • Bathrooms: 3
    • Full bathrooms: 2
    • 1/2 bathrooms: 1
    Primary bedroom
    • Features: Carpet, Ceiling Fan(s)
    • Level: Second
    • Dimensions: 14 x 14
    Bedroom 2
    • Features: Carpet, Ceiling Fan(s)
    • Level: Main
    • Dimensions: 10 x 9
    Bedroom 3
    • Features: Carpet, Ceiling Fan(s)
    • Level: Main
    • Dimensions: 11 x 9
    Primary bathroom
    • Features: Double Vanity, Walk-In Closet(s)
    • Level: Second
    Bathroom 2
    • Features: Shower Over Tub
    • Level: Main
    Family room
    • Features: Built-in Features, Carpet
    • Level: Lower
    • Dimensions: 37 x 14
    Kitchen
    • Features: Quartz Counter
    • Level: Main
    • Dimensions: 19 x 11
    Living room
    • Features: Carpet, Ceiling Fan(s), Fireplace
    • Level: First
    • Dimensions: 17 x 14
    Heating
    • Forced Air
    Cooling
    • Attic Fan, Electric
    Appliances
    • Included: Dishwasher, Disposal, Dryer, Microwave, Refrigerator, Built-In Oven, Stainless Steel Appliance(s), Washer
    • Laundry: Main Level
    Features
    • Ceiling Fan(s), Pantry, Stained Cabinets, Vaulted Ceiling(s), Walk-In Closet(s)
    • Flooring: Carpet, Luxury Vinyl, Wood
    • Doors: Storm Door(s)
    • Windows: Window Coverings, Thermal Windows
    • Basement: Finished,Radon Mitigation System,Sump Pump,Walk-Out Access
    • Number of fireplaces: 1
    • Fireplace features: Gas, Living Room
    Interior area
    • Total structure area: 2,294
    • Total interior livable area: 2,294 sqft
    • Finished area above ground: 1,988
    • Finished area below ground: 306

    Property

    Parking
    • Total spaces: 2
    • Parking features: Attached, Garage Door Opener, Garage Faces Front
    • Attached garage spaces: 2
    Features
    • Patio & porch: Deck, Patio
    • Spa features: Bath
    • Fencing: Partial
    Lot
    • Size: 8,712 Square Feet
    • Features: Adjoin Greenspace, City Limits
    Details
    • Parcel number: 109060002005.00

    Construction

    Type & style
    • Home type: SingleFamily
    • Architectural style: Traditional
    • Property subtype: Single Family Residence
    Materials
    • Wood Siding
    • Roof: Composition
    Condition
    • Year built: 2002

    Utilities & green energy

    • Sewer: Public Sewer
    • Water: Public

    Community & HOA

    Community
    • Subdivision: Somerbrook
    HOA
    • Has HOA: Yes
    • Amenities included: Play Area, Pool
    • HOA fee: $440 annually
    • HOA name: Somerbrook Home Association Inc
    Location
    • Region: Kansas City

    Financial & listing details

    • Tax assessed value: $59,980
    • Annual tax amount: $4,414
    • Date on market: 5/15/2024
    • Listing terms: Cash,Conventional,FHA,VA Loan
    • Ownership: Private
    • Road surface type: Paved

    Price history

    DateEventPrice
    7/9/2024Sold--
    Source: Heartland MLS as distributed by MLS GRID #2488237 Report a problem
    6/15/2024Pending sale$360,000$157/sqft
    Source: Heartland MLS as distributed by MLS GRID #2488237 Report a problem
    6/11/2024Listed for sale$360,000$157/sqft
    Source: Heartland MLS as distributed by MLS GRID #2488237 Report a problem
    5/20/2024Pending sale$360,000$157/sqft
    Source: Heartland MLS as distributed by MLS GRID #2488237 Report a problem
    5/15/2024Listed for sale$360,000+63.7%$157/sqft
    Source: Heartland MLS as distributed by MLS GRID #2488237 Report a problem
    11/13/2018Sold--
    Source: Heartland MLS as distributed by MLS GRID #2112548 Report a problem
    9/27/2018Pending sale$219,900$96/sqft
    Source: Exit Realty Professionals #2112548 Report a problem
    9/10/2018Price change$219,900-4.3%$96/sqft
    Source: Exit Realty Professionals #2112548 Report a problem
    8/3/2018Price change$229,900-2.1%$100/sqft
    Source: Exit Realty Professionals #2112548 Report a problem
    6/27/2018Price change$234,900-2.1%$102/sqft
    Source: Exit Realty Professionals #2112548 Report a problem
    6/13/2018Listed for sale$240,000$105/sqft
    Source: Exit Realty Professionals #2112548 Report a problem

    Public tax history

    YearProperty taxesTax assessment
    2025$4,752 +8.6%$59,980 +14.7%
    2024$4,375 -0.9%$52,290
    2023$4,414 +13.6%$52,290 +17.4%
    2022$3,885 -0.4%$44,540
    2021$3,902 +4.3%$44,540 +9.9%
    2020$3,740 $40,510 +0%
    2019$3,740 +1.8%$40,508 +6.1%
    2018$3,675 +22.2%$38,170
    2017$3,007 $38,170 +15%
    2016$3,007 $33,190
    2015$3,007 +0.1%$33,190 +6.4%
    2014$3,004 $31,200
    2013-- $31,200
    2012-- $31,200
    2011-- $31,200 +17%
    2010-- $26,660
    2009-- $26,660 -13.1%
    2007-- $30,680 +3%
    2006-- $29,790
    Find assessor info on the county website

    Neighborhood: Shoal Creek

    Nearby schools

    GreatSchools rating
    Schools provided by the listing agent
    • Elementary: Warren Hills
    • Middle: South Valley
    • High: Liberty North

    Source: Heartland MLS as distributed by MLS GRID. This data may not be complete. We recommend contacting the local school district to confirm school assignments for this home.

    Get a cash offer in 3 minutes
    Find out how much your home could sell for in as little as 3 minutes with a no-obligation cash offer.
    Estimated market value
    $392,300
    Get a cash offer in 3 minutes
    Find out how much your home could sell for in as little as 3 minutes with a no-obligation cash offer.
    Estimated market value
    $392,300