Skip main navigation
Sold for $510,285
  • $510,285

    10939 Rowena Way, Peyton, CO 80831

    4beds
    2,066sqft
    Single Family Residence
    Built in 2024
    2,975.15 Square Feet Lot
    $492,000 Zestimate®
    $247/sqft
    $2,653 Estimated rent

    Home value

    $492,000

    $467,000 - $517,000

    $2,653/mo

    Zestimate® history
    Loading
    Loading...

    Owner options

    List your home for rent

    $2,653/mo

    Rent Zestimate®

    Find your next renter with Zillow Rental Manager. Plus, with online applications, you can quickly screen prospective tenants – for free.

    Learn more

    $2,653/mo

    Rent Zestimate®

    Refinance and save

    $2,915/mo

    Est. payment

    Refinancing to a lower rate could help reduce your monthly payments and save thousands over the life of the loan.

    See today's rates

    $2,915/mo

    Est. payment

    Explore your selling options

    Work with a Zillow partner agent

    Leverage their expertise and Zillow's premium Showcase listings to get your home seen by more buyers.

    Get started

    List with your own agent

    Get your home in front of millions of buyers by listing it on Zillow.

    Learn how to do it

    Sell it yourself

    Take full control of how buyers see your home on Zillow by listing For Sale by Owner (FSBO).

    List your home

    What's special

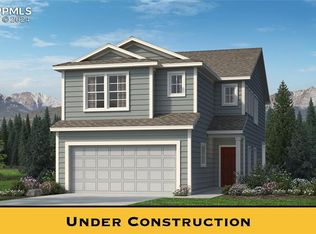
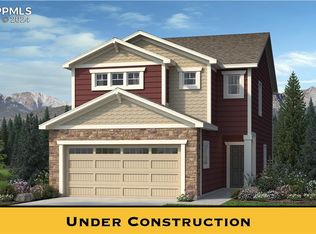
    **UNDER CONSTRUCTION - FALL COMPLETION** Families of all sizes will appreciate the space, thoughtful layout, and surprising extras found in The Sydney floor plan. A two-story entry greets guests, leading into a spacious great room, kitchen with island, and dining room nook. And a covered porch is the perfect place to relax after a long day. Upstairs, two bedrooms, a bathroom with optional dual vanity, and large master bedroom provide plenty of living space. An expansive loft has potential for a variety of uses—including an optional fourth bedroom. And an upstairs laundry room makes living in this home even easier.

    Zillow last checked:

    Listing updated:

    Listed by:

    Morgan McGinnis 719-641-4779,

    New Home Star LLC,

    Emily Vasaturo 719-482-4990

    Bought with:

    Mark Davis

    Keller Williams Clients Choice Realty

    Source: elevateMLS,MLS#: 1157085MLS Logo

    Facts & features

    Interior

    Bedrooms & bathrooms
    • Bedrooms: 4
    • Bathrooms: 3
    • 3/4 bathrooms: 2
    • 1/2 bathrooms: 1
    Heating
    • Forced Air, Natural Gas
    Cooling
    • Central Air
    Appliances
    • Included: Dishwasher, Disposal, Gas in Kitchen, Microwave, Oven, Self Cleaning Oven
    • Laundry: Electric Hook-up, Upper Level
    Features
    • 9Ft + Ceilings, High Speed Internet, Pantry
    • Flooring: Carpet, Vinyl/Linoleum
    • Has basement: No
    • Has fireplace: No
    • Fireplace features: None
    Interior area
    • Total structure area: 2,066
    • Total interior livable area: 2,066 sqft
    • Finished area above ground: 2,066
    • Finished area below ground: 0

    Property

    Parking
    • Total spaces: 2
    • Parking features: Attached, Garage Door Opener, Concrete Driveway
    • Attached garage spaces: 2
    Features
    • Levels: Two
    • Stories: 2
    • Exterior features: Auto Sprinkler System
    • Fencing: Full
    Lot
    • Size: 2,975 sqft
    • Features: See Remarks, Landscaped

    Construction

    Type & style
    • Home type: SingleFamily
    • Property subtype: Single Family Residence
    Materials
    • Wood Siding, Framed on Lot
    • Foundation: Slab
    • Roof: Composite Shingle
    Condition
    • Under Construction
    • New construction: Yes
    • Year built: 2024
    Details
    • Builder model: Sydney
    • Builder name: Challenger Home
    • Warranty included: Yes

    Utilities & green energy

    • Water: Assoc/Distr
    • Utilities for property: Phone Available

    Community & neighborhood

    Community
    • Community features: Clubhouse, Community Center, Fitness Center, Parks or Open Space, Pool
    Location
    • Region: Peyton

    Other

    Other facts
    • Listing terms: Cash,Conventional,FHA,VA Loan

    Price history

    DateEventPrice
    2/6/2025Listing removed$515,285+1%$249/sqft
    Source: Challenger Homes Report a problem
    10/16/2024Sold$510,285-1%$247/sqft
    Source: elevateMLS #1157085 Report a problem
    6/7/2024Listed for sale$515,285$249/sqft
    Source: elevateMLS #1157085 Report a problem

    Public tax history

    Tax history is unavailable.

    Neighborhood: 80831

    Nearby schools

    GreatSchools rating
    Schools provided by the listing agent
    • Elementary: Woodmen Hills
    • Middle: Falcon
    • High: Falcon
    • District: Falcon-49

    Source: elevateMLS. This data may not be complete. We recommend contacting the local school district to confirm school assignments for this home.

    Get a cash offer in 3 minutes
    Find out how much your home could sell for in as little as 3 minutes with a no-obligation cash offer.
    Estimated market value
    $492,000
    Get a cash offer in 3 minutes
    Find out how much your home could sell for in as little as 3 minutes with a no-obligation cash offer.
    Estimated market value
    $492,000