Skip main navigation
Sold
  • $675,000

    10939 SE Valley Way, Happy Valley, OR 97086

    3beds
    2,496sqft
    Residential, Single Family Residence
    Built in 1999
    8,712 Square Feet Lot
    $675,900 Zestimate®
    $270/sqft
    $3,413 Estimated rent

    Home value

    $675,900

    $642,000 - $710,000

    $3,413/mo

    Zestimate® history
    Loading
    Loading...

    Owner options

    List your home for rent

    $3,413/mo

    Rent Zestimate®

    Find your next renter with Zillow Rental Manager. Plus, with online applications, you can quickly screen prospective tenants – for free.

    Learn more

    $3,413/mo

    Rent Zestimate®

    Refinance and save

    $4,338/mo

    Est. payment

    Refinancing to a lower rate could help reduce your monthly payments and save thousands over the life of the loan.

    See today's rates

    $4,338/mo

    Est. payment

    Explore your selling options

    Work with a Zillow partner agent

    Leverage their expertise and Zillow's premium Showcase listings to get your home seen by more buyers.

    Get started

    List with your own agent

    Get your home in front of millions of buyers by listing it on Zillow.

    Learn how to do it

    Sell it yourself

    Take full control of how buyers see your home on Zillow by listing For Sale by Owner (FSBO).

    List your home

    What's special

    Newer appliancesExpansive deckHuge walk-in closetAdjacent storage areaHigh ceilingsSoaring vaulted ceilingsBreakfast bar
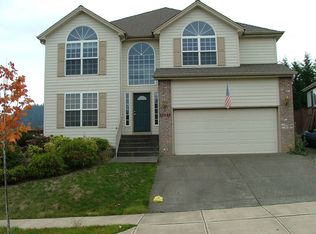
    Don’t miss this beautifully maintained home in pristine sought-after Happy Valley neighborhood! Bright and open, the home fills with natural light and features soaring vaulted ceilings in the living room and high ceilings in the family room, creating an airy, spacious feel. The large chef’s kitchen includes a cozy nook, breakfast bar, pantry, and all newer appliances, perfect for everyday living and entertaining. Recent upgrades include a high-quality sliding glass door and three new windows. Several windows with failed seals are being replaced. Primary bedroom suite has a huge walk-in closet with adjacent storage area. Step outside to a expansive deck for summer barbecues, outdoor dining, or simply relaxing. Roof is just five years old. Conveniently located near top-rated schools, scenic trails, nature park.

    Zillow last checked:

    Listing updated:

    Listed by:

    Jessica Hur 503-502-2525,

    RE/MAX Equity Group

    Bought with:

    Karen Schaaf, 200907067

    RE/MAX Equity Group

    Source: RMLS (OR),MLS#: 196530210MLS Logo

    Facts & features

    Interior

    Bedrooms & bathrooms
    • Bedrooms: 3
    • Bathrooms: 3
    • Full bathrooms: 2
    • Partial bathrooms: 1
    • Main level bathrooms: 1
    Primary bedroom
    • Features: Double Sinks, Jetted Tub, Suite, Walkin Closet, Walkin Shower
    • Level: Upper
    • Area: 228
    • Dimensions: 19 x 12
    Bedroom 2
    • Level: Upper
    • Area: 110
    • Dimensions: 11 x 10
    Bedroom 3
    • Level: Upper
    • Area: 100
    • Dimensions: 10 x 10
    Dining room
    • Features: Formal, Wainscoting
    • Level: Main
    • Area: 132
    • Dimensions: 12 x 11
    Family room
    • Features: Fireplace
    • Level: Main
    • Area: 224
    • Dimensions: 16 x 14
    Kitchen
    • Features: Hardwood Floors, Nook, Pantry, Granite
    • Level: Main
    • Area: 300
    • Width: 25
    Living room
    • Features: Vaulted Ceiling
    • Level: Main
    • Area: 240
    • Dimensions: 16 x 15
    Heating
    • Forced Air, Fireplace(s)
    Cooling
    • Central Air
    Appliances
    • Included: Built In Oven, Cooktop, Dishwasher, Disposal, Down Draft, Free-Standing Refrigerator, Gas Appliances, Microwave, Plumbed For Ice Maker, Washer/Dryer, Gas Water Heater
    • Laundry: Laundry Room
    Features
    • Central Vacuum, Granite, Vaulted Ceiling(s), Wainscoting, Formal, Nook, Pantry, Double Vanity, Suite, Walk-In Closet(s), Walkin Shower, Kitchen Island
    • Flooring: Hardwood, Laminate
    • Windows: Double Pane Windows
    • Basement: Crawl Space
    • Fireplace features: Gas
    Interior area
    • Total structure area: 2,496
    • Total interior livable area: 2,496 sqft

    Property

    Parking
    • Total spaces: 3
    • Parking features: Garage Door Opener, Attached
    • Attached garage spaces: 3
    Features
    • Levels: Two
    • Stories: 2
    • Patio & porch: Deck
    • Has spa: Yes
    • Spa features: Bath
    • Fencing: Fenced
    Lot
    • Size: 8,712 sqft
    • Dimensions: 8642
    • Features: Cul-De-Sac, Level, Sprinkler, SqFt 7000 to 9999
    Details
    • Parcel number: 01796453

    Construction

    Type & style
    • Home type: SingleFamily
    • Property subtype: Residential, Single Family Residence
    Materials
    • Brick, Cement Siding
    • Foundation: Concrete Perimeter
    • Roof: Composition
    Condition
    • Approximately
    • New construction: No
    • Year built: 1999

    Utilities & green energy

    • Gas: Gas
    • Sewer: Public Sewer
    • Water: Public

    Community & neighborhood

    Location
    • Region: Happy Valley

    HOA & financial

    HOA
    • Has HOA: Yes
    • HOA fee: $285 annually

    Other

    Other facts
    • Listing terms: Cash,Conventional
    • Road surface type: Paved

    Price history

    DateEventPrice
    2/10/2026Sold$675,000-3.5%$270/sqft
    Source: RMLS (OR) #196530210 Report a problem
    1/11/2026Pending sale$699,500$280/sqft
    Source: RMLS (OR) #196530210 Report a problem
    11/18/2025Price change$699,500-1.3%$280/sqft
    Source: RMLS (OR) #196530210 Report a problem
    8/20/2025Price change$709,000-1.4%$284/sqft
    Source: RMLS (OR) #196530210 Report a problem
    7/19/2025Price change$719,000-1.4%$288/sqft
    Source: RMLS (OR) #196530210 Report a problem
    6/13/2025Listed for sale$729,000+170.1%$292/sqft
    Source: RMLS (OR) #196530210 Report a problem
    12/16/1999Sold$269,900$108/sqft
    Source: Public Record Report a problem

    Public tax history

    YearProperty taxesTax assessment
    2025$9,133 +3.6%$461,245 +3%
    2024$8,812 +2.9%$447,811 +3%
    2023$8,564 +5.6%$434,768 +3%
    2022$8,113 +4.8%$422,105 +3%
    2021$7,742 +5.7%$409,811 +3%
    2020$7,327 +1.7%$397,875 +3%
    2019$7,202 +9.7%$386,287 +3%
    2018$6,562 $375,036 +3%
    2017$6,562 +7%$364,113 +3%
    2016$6,130 $353,508 +3%
    2015$6,130 +2.9%$343,212 +3%
    2014$5,956 +10.6%$333,216 +3%
    2013$5,384 +1.5%$323,511 +3%
    2012$5,306 0%$314,088 +3%
    2011$5,309 +4%$304,940 +3%
    2010$5,106 +3.2%$296,058 +3%
    2009$4,949 +6.4%$287,435 +3%
    2008$4,653 +1.9%$279,063 +3%
    2007$4,566 +11.2%$270,935 +3%
    2006$4,107 +5.1%$263,044 +3%
    2005$3,910 +3%$255,383 +3%
    2004$3,797 +1.9%$247,945 +3%
    2003$3,726 +1.1%$240,723 +3%
    2002$3,685 +5.3%$233,712 +3%
    2001$3,500 +2%$226,905 +3%
    2000$3,433 $220,296

    Find assessor info on the county website

    Neighborhood: 97086

    Nearby schools

    GreatSchools rating
    Schools provided by the listing agent
    • Elementary: Happy Valley
    • Middle: Happy Valley
    • High: Adrienne Nelson

    Source: RMLS (OR). This data may not be complete. We recommend contacting the local school district to confirm school assignments for this home.

    Get a cash offer in 3 minutes
    Find out how much your home could sell for in as little as 3 minutes with a no-obligation cash offer.
    Estimated market value
    $675,900
    Get a cash offer in 3 minutes
    Find out how much your home could sell for in as little as 3 minutes with a no-obligation cash offer.
    Estimated market value
    $675,900