Skip main navigation
Sold for $630,000
  • $630,000

    10939 Touchstone Loop, Parker, CO 80134

    3beds
    3,305sqft
    Single Family Residence
    Built in 2014
    5,706 Square Feet Lot
    $651,500 Zestimate®
    $191/sqft
    $3,578 Estimated rent

    Home value

    $651,500

    $619,000 - $684,000

    $3,578/mo

    Zestimate® history
    Loading
    Loading...

    Owner options

    List your home for rent

    $3,578/mo

    Rent Zestimate®

    Find your next renter with Zillow Rental Manager. Plus, with online applications, you can quickly screen prospective tenants – for free.

    Learn more

    $3,578/mo

    Rent Zestimate®

    Refinance and save

    $5,302/mo

    Est. payment

    Refinancing to a lower rate could help reduce your monthly payments and save thousands over the life of the loan.

    See today's rates

    $5,302/mo

    Est. payment

    Explore your selling options

    Work with a Zillow partner agent

    Leverage their expertise and Zillow's premium Showcase listings to get your home seen by more buyers.

    Get started

    List with your own agent

    Get your home in front of millions of buyers by listing it on Zillow.

    Learn how to do it

    Sell it yourself

    Take full control of how buyers see your home on Zillow by listing For Sale by Owner (FSBO).

    List your home

    What's special

    Grand walkout basementUpgraded electricalsNew hoseStrategic lightingCeiling fansPrimary closetUpgraded irrigation system
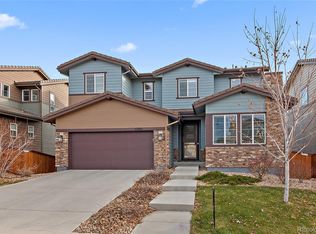
    Make 10939 Touchstone Loop your new home and join a community that supports an active lifestyle. With amenities perfect for residents of all ages, including parks, walking trails, community pool, playground & clubhouse! This home is minutes to I25, Sky Ridge Hospital, Charles Schwab campus, DTC, Park Meadows & <4 miles to Parker Mainstreet for retail/food/fun! As you step inside expect to be greeted with high ceilings and an abundance of natural light throughout. The kitchen boasts a reverse osmosis water system feeding directly into the large under-mounted sink and Pull Down Kitchen Faucet. This isn't just hydration; it's liquid luxury. All Stainless Steel appliances included. All cabinets and drawers to the home have the soft close touch to them. The upstairs impresses with new, 100% waterproof, solid core laminate flooring. The home is a convenience haven. The Beam Central Vac system arrives with a new hose and floor sweep option, making all-level clean-up nearly leisurely. Now, the exterior: It features a convenient concrete path, grand walkout basement with six bonus windows that bring in Colorado's radiant light. Complemented by pro landscaping, complete with strategic lighting and an upgraded irrigation system for easy upkeep. Upgraded electricals are the norm, with fan timers in bathrooms for that extra intelligent touch. Ceiling fans are strategically placed in all bedrooms and the family room for optimal comfort. The home is also prewired for an alarm system and stereo sound, including 5.1 surround in the family room. Security is top-tier with a video camera monitoring system and thermostat featuring an upstairs thermometer. Lastly, your wardrobe will find its dream home in the primary closet, complete with an organization system and a large shoe rack. Even laundry is almost enjoyable, thanks to a washer and dryer setup that includes a bonus pedestal washer for quick, last-minute loads.

    Zillow last checked:

    Listing updated:

    Listed by:

    Randy Avila 720-935-0248 Randy@RSquaredRealEstate.com,

    R Squared Realty Experts

    Bought with:

    Piyush Ashra, 40040692

    MB Vibrant Real Estate, Inc

    Source: REcolorado as distributed by MLS GRID,MLS#: 7887806MLS Logo

    Facts & features

    Interior

    Bedrooms & bathrooms
    • Bedrooms: 3
    • Bathrooms: 3
    • Full bathrooms: 2
    • 1/2 bathrooms: 1
    • Main level bathrooms: 1
    Primary bedroom
    • Level: Upper
    Bedroom
    • Level: Upper
    Bedroom
    • Level: Upper
    Primary bathroom
    • Level: Upper
    Bathroom
    • Level: Main
    Bathroom
    • Level: Upper
    Dining room
    • Level: Main
    Family room
    • Level: Main
    Laundry
    • Level: Upper
    Loft
    • Level: Upper
    Office
    • Level: Main
    Heating
    • Forced Air, Natural Gas
    Cooling
    • Central Air
    Appliances
    • Included: Cooktop, Dishwasher, Disposal, Dryer, Microwave, Refrigerator, Washer, Water Purifier
    Features
    • Built-in Features, Ceiling Fan(s), Central Vacuum, Eat-in Kitchen, Entrance Foyer, High Ceilings, High Speed Internet, Kitchen Island, Primary Suite, Vaulted Ceiling(s), Walk-In Closet(s), Wired for Data
    • Flooring: Concrete, Laminate, Wood
    • Windows: Double Pane Windows, Window Coverings, Window Treatments
    • Basement: Bath/Stubbed,Daylight,Exterior Entry,Full,Sump Pump,Unfinished,Walk-Out Access
    Interior area
    • Total structure area: 3,305
    • Total interior livable area: 3,305 sqft
    • Finished area above ground: 2,197
    • Finished area below ground: 0

    Property

    Parking
    • Total spaces: 2
    • Parking features: Concrete, Dry Walled
    • Attached garage spaces: 2
    Features
    • Levels: Two
    • Stories: 2
    • Patio & porch: Deck, Patio
    • Exterior features: Garden, Lighting, Private Yard
    • Fencing: Full
    Lot
    • Size: 5,706 sqft
    • Features: Landscaped, Master Planned, Sprinklers In Front, Sprinklers In Rear
    Details
    • Parcel number: R0482866
    • Zoning: RES
    • Special conditions: Standard

    Construction

    Type & style
    • Home type: SingleFamily
    • Architectural style: Contemporary
    • Property subtype: Single Family Residence
    Materials
    • Brick, Frame
    • Foundation: Slab
    • Roof: Concrete
    Condition
    • Year built: 2014

    Utilities & green energy

    • Sewer: Public Sewer
    • Water: Public
    • Utilities for property: Cable Available, Electricity Connected, Internet Access (Wired), Natural Gas Connected, Phone Available

    Community & neighborhood

    Security
    • Security features: Carbon Monoxide Detector(s), Smart Cameras, Smoke Detector(s)
    Location
    • Region: Parker
    • Subdivision: Stepping Stone

    HOA & financial

    HOA
    • Has HOA: Yes
    • HOA fee: $1,608 annually
    • Amenities included: Clubhouse, Park, Playground, Pool, Trail(s)
    • Services included: Maintenance Grounds, Recycling, Snow Removal, Trash
    • Association name: Stepping Stone | Advanced HOA
    • Association phone: 303-482-2213

    Other

    Other facts
    • Listing terms: 1031 Exchange,Cash,Conventional,FHA,USDA Loan,VA Loan
    • Ownership: Individual
    • Road surface type: Paved

    Price history

    DateEventPrice
    1/10/2024Sold$630,000-5.3%$191/sqft
    Source: REcolorado as distributed by MLS GRID #7887806 Report a problem
    12/6/2023Pending sale$665,000$201/sqft
    Source: REcolorado as distributed by MLS GRID #7887806 Report a problem
    11/27/2023Price change$665,000-1.5%$201/sqft
    Source: REcolorado as distributed by MLS GRID #7887806 Report a problem
    11/14/2023Price change$675,000-0.7%$204/sqft
    Source: REcolorado as distributed by MLS GRID #7887806 Report a problem
    11/5/2023Pending sale$680,000$206/sqft
    Source: REcolorado as distributed by MLS GRID #7887806 Report a problem
    10/27/2023Price change$680,000-0.7%$206/sqft
    Source: REcolorado as distributed by MLS GRID #7887806 Report a problem
    9/29/2023Listed for sale$685,000+85.6%$207/sqft
    Source: REcolorado as distributed by MLS GRID #7887806 Report a problem
    9/10/2023Listing removed--
    Source: Zillow Rentals Report a problem
    9/6/2023Price change$3,450-4.2%$1/sqft
    Source: Zillow Rentals Report a problem
    9/4/2023Listed for rent$3,600$1/sqft
    Source: Zillow Rentals Report a problem
    12/8/2014Sold$369,065$112/sqft
    Source: Public Record Report a problem

    Public tax history

    YearProperty taxesTax assessment
    2025$5,739 -0.8%$42,710 -16%
    2024$5,783 +24.2%$50,820 -1%
    2023$4,655 -3.3%$51,320 +45.6%
    2022$4,814 $35,250 -2.8%
    2021-- $36,260 +9.1%
    2020$4,425 +6.5%$33,230
    2019$4,156 0%$33,230 +11.8%
    2018$4,156 -2.8%$29,720
    2017$4,276 +9%$29,720 +5.4%
    2016$3,924 -1.4%$28,190
    2015$3,981 +1027.8%$28,190 +502.4%
    2014$353 $4,680

    Find assessor info on the county website

    Neighborhood: Stepping Stone

    Nearby schools

    GreatSchools rating
    Schools provided by the listing agent
    • Elementary: Prairie Crossing
    • Middle: Sierra
    • High: Chaparral
    • District: Douglas RE-1

    Source: REcolorado as distributed by MLS GRID. This data may not be complete. We recommend contacting the local school district to confirm school assignments for this home.

    Get a cash offer in 3 minutes
    Find out how much your home could sell for in as little as 3 minutes with a no-obligation cash offer.
    Estimated market value
    $651,500
    Get a cash offer in 3 minutes
    Find out how much your home could sell for in as little as 3 minutes with a no-obligation cash offer.
    Estimated market value
    $651,500