Skip main navigation
Off market
  • $375,800

    10939 W MARIPOSA Drive, Phoenix, AZ 85037

    3beds
    1,902sqft
    Single Family Residence
    Built in 2007
    3,753 Square Feet Lot
    $375,800 Zestimate®
    $198/sqft
    $2,049 Estimated rent

    Home value

    $375,800

    $357,000 - $395,000

    $2,049/mo

    Zestimate® history
    Loading
    Loading...

    Owner options

    List your home for rent

    $2,049/mo

    Rent Zestimate®

    Find your next renter with Zillow Rental Manager. Plus, with online applications, you can quickly screen prospective tenants – for free.

    Learn more

    $2,049/mo

    Rent Zestimate®

    Refinance and save

    $2,244/mo

    Est. payment

    Refinancing to a lower rate could help reduce your monthly payments and save thousands over the life of the loan.

    See today's rates

    $2,244/mo

    Est. payment

    Explore your selling options

    Work with a Zillow partner agent

    Leverage their expertise and Zillow's premium Showcase listings to get your home seen by more buyers.

    Get started

    List with your own agent

    Get your home in front of millions of buyers by listing it on Zillow.

    Learn how to do it

    Sell it yourself

    Take full control of how buyers see your home on Zillow by listing For Sale by Owner (FSBO).

    List your home

    What's special

    Covered patioLow-maintenance backyardMinimal upkeepStorage closetKitchen islandWhite cabinetryPull out shelves

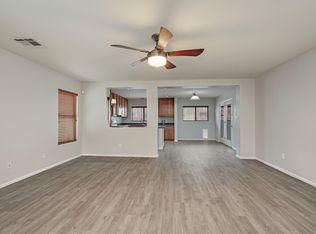
    Welcome to 10939 w Mariposa Dr, Phoenix, AZ 85037. It is a move- in ready; 2-story home and offers 3 beds, 2.5 baths and a loft at 1902 sq ft. Built in 2007 by KB Homes. Spacious living room, kitchen, powder bath and dining at main level. Priced to sell. Charming kitchen with white cabinetry, lots of cabinets with pull out shelves and kitchen island with seating. All appliances convey. All bedrooms, 2 more bathrooms, laundry room with cabinets and loft are conveniently located upstairs. Master bedroom features full bath with tub and shower, closet and storage closet. Backyard delivers with low maintenance synthetic grass, covered patio and pavers for entertaining. Close to Westgate, Camelback Park and easy freeway access. Set up a tour today. Now, let's talk about your future sanctuary, a delightful abode that exudes comfort and style. This remarkable property boasts three spacious bedrooms and two and a half exquisite baths, spanning just over 1,900 square feet of sheer elegance. Step inside and be greeted by the seamless blend of tile flooring and plush carpeting, meticulously placed in all the right areas to create a warm and inviting atmosphere. Seeking tranquility? Look no further than your very own low-maintenance backyard, featuring synthetic grass that requires minimal upkeep, allowing you to relax and savor your precious moments of leisure. Don't let this opportunity slip away! Come and witness the splendor of your potential forever home today. Contact us to arrange a viewing and let us guide you on the path to your dream lifestyle. Welcome to Camelback Ranch!

    This property is not currently displayed as for sale or rent on Zillow. This may be different from what's on other websites or public sources.

    Zillow last checked:

    Listing updated:

    Listed by:

    Lindsay L Kothe 602-717-0604,

    My Home Group Real Estate,

    Andy Kothe 602-717-4792,

    My Home Group Real Estate

    Bought with:

    Christina Clemons, SA699260000

    My Home Group Real Estate

    Source: ARMLS,MLS#: 6569282MLS Logo

    Facts & features

    Interior

    Bedrooms & bathrooms
    • Bedrooms: 3
    • Bathrooms: 3
    • Full bathrooms: 2
    • 1/2 bathrooms: 1
    Heating
    • Electric
    Cooling
    • Central Air, Ceiling Fan(s)
    Appliances
    • Included: Dryer, Washer, Refrigerator, Built-in Microwave, Dishwasher, Disposal
    • Laundry: Upper Level
    Features
    • High Speed Internet, Granite Counters, Double Vanity, Upstairs, Eat-in Kitchen, Breakfast Bar, 9+ Flat Ceilings, Kitchen Island, Pantry, 3/4 Bath Master Bdrm, Separate Shwr & Tub, Laminate Counters
    • Flooring: Carpet, Laminate, Tile
    • Windows: Low Emissivity Windows, Double Pane Windows
    • Has basement: No
    • Has fireplace: No
    Interior area
    • Total structure area: 1,902
    • Total interior livable area: 1,902 sqft

    Property

    Parking
    • Total spaces: 4
    • Parking features: Garage Door Opener, Direct Access
    • Garage spaces: 2
    • Uncovered spaces: 2
    Features
    • Stories: 2
    • Patio & porch: Covered
    • Pool features: None
    • Spa features: None
    • Fencing: Block
    Lot
    • Size: 3,753 Square Feet
    • Features: North/South Exposure, Desert Front, Synthetic Grass Back, Auto Timer H2O Front
    Details
    • Parcel number: 10285685

    Construction

    Type & style
    • Home type: SingleFamily
    • Architectural style: Other
    • Property subtype: Single Family Residence
    Materials
    • Stucco, Wood Frame, Painted
    • Roof: Tile
    Condition
    • Year built: 2007
    Details
    • Builder name: KB Homes

    Utilities & green energy

    • Electric: 220 Volts in Kitchen
    • Sewer: Public Sewer
    • Water: City Water

    Community & HOA

    Community
    • Features: Playground, Biking/Walking Path
    • Subdivision: CAMELBACK RANCH DEV UNIT 4
    HOA
    • Has HOA: Yes
    • Services included: Maintenance Grounds
    • HOA fee: $55 monthly
    • HOA name: Camelback Ranch
    • HOA phone: 602-427-4777
    Location
    • Region: Phoenix

    Financial & listing details

    • Price per square foot: $198/sqft
    • Tax assessed value: $308,700
    • Annual tax amount: $2,187
    • Date on market: 6/17/2023
    • Cumulative days on market: 38 days
    • Listing terms: Cash,Conventional,FHA,VA Loan
    • Ownership: Fee Simple
    • Electric utility on property: Yes

    Price history

    DateEventPrice
    8/1/2023Sold$390,000$205/sqft
    Source: ARMLS #6569282 Report a problem
    7/27/2023Pending sale$390,000$205/sqft
    Source: ARMLS #6569282 Report a problem
    7/27/2023Listed for sale$390,000$205/sqft
    Source: ARMLS #6569282 Report a problem
    7/26/2023Pending sale$390,000$205/sqft
    Source: ARMLS #6569282 Report a problem
    6/20/2023Listed for sale$390,000+76.7%$205/sqft
    Source: ARMLS #6569282 Report a problem
    12/19/2007Sold$220,720$116/sqft
    Source: Public Record Report a problem

    Public tax history

    YearProperty taxesTax assessment
    2025$2,486 +12.6%$30,870 -5.2%
    2024$2,208 -1.9%$32,570 +108.5%
    2023$2,250 +2.9%$15,622 -18.6%
    2022$2,187 +7.2%$19,180 +4.6%
    2021$2,039 +0.7%$18,330 +6.1%
    2020$2,024 +6.6%$17,270 +15.5%
    2019$1,899 $14,950 +5.9%
    2018$1,899 +7.3%$14,120 +7.7%
    2017$1,771 +12.3%$13,110 +12%
    2016$1,577 0%$11,710 +4.5%
    2015$1,578 $11,210 +11.3%
    2014-- $10,070
    2013-- $10,070 -5.2%
    2012-- $10,620 -15.8%
    2011-- $12,610 +15.9%
    2010-- $10,880 -35.3%
    2009-- $16,810 +133.5%
    2008-- $7,200
    Find assessor info on the county website

    Neighborhood: Maryvale

    Nearby schools

    GreatSchools rating
    Schools provided by the listing agent
    • Elementary: Pendergast Elementary School
    • Middle: Copper Canyon Elementary School
    • High: Westview High School
    • District: Pendergast Elementary District

    Source: ARMLS. This data may not be complete. We recommend contacting the local school district to confirm school assignments for this home.

    Get a cash offer in 3 minutes
    Find out how much your home could sell for in as little as 3 minutes with a no-obligation cash offer.
    Estimated market value
    $375,800
    Get a cash offer in 3 minutes
    Find out how much your home could sell for in as little as 3 minutes with a no-obligation cash offer.
    Estimated market value
    $375,800