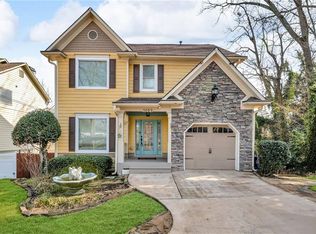
Beautiful Home in the heart of Stone Mountian Village with Amazing Professionally Designed Renovations! Updated Wood Floors, Designer Lighting and Fixtures Through-out. Inviting Living Room features Fireplace and Valuted Ceiling with Skylight. Modern Kitchen with Stainless Steel Appliances, Quartz Countertops, Custom Island, Shaker and Glass Cabinets, Coffee/Dry Bar Station, Walk-In Laundry/Pantry Room. Primary Bedroom on the Main Floor with Tray Ceiling and Walk-In Closet. Primary Bathroom With Double Vanities, Soaker Tub and Separate Tiled Shower. Upstairs there are Two Additional Bedrooms and Large Bathroom. Spacious Sunroom with lots of Natural Light offers Flexible Space for extra Dining, Office, or Sitting Areas. Fenced Backyard with Patio, Firepit, and Raised Flower Beds is perfect for Entertaining or Relaxing with Nature. Garage and Extra Parking Pad provide ample Parking. Only 3 Blocks from trendy Stone Mountain Village's Shopping and Dining such as Cherokee Rose and Gilly's Brewing Company. Best of All, roughly Half a Mile from the FREE Pedestrian Entrance to Stone Mountain Park! This Home is truly a Gem with High-End, well thought-out Design and Finishes and Convenient Location. 10 Minutes from I20 for easy Commute to Atlanta. SMART MOVE!
Closed
Zillow last checked:
Listing updated:
Bought with:
Christina Tran, 413321
Harry Norman Realtors
Source: GAMLS,MLS#: 10756040
Price history
| Date | Event | Price |
|---|---|---|
| 6/22/2026 | Sold | $388,400-0.4%$191/sqft |
Source:  GAMLS #10756040 Report a problem GAMLS #10756040 Report a problem | ||
| 5/21/2026 | Pending sale | $389,900$192/sqft |
Source:  FMLS GA #7762642 Report a problem FMLS GA #7762642 Report a problem | ||
| 5/2/2026 | Listed for sale | $389,900+4%$192/sqft |
Source: GAMLS #10756040 Report a problem | ||
| 7/1/2024 | Sold | $375,000$185/sqft |
Source: Public Record Report a problem | ||
| 6/24/2024 | Pending sale | $375,000$185/sqft |
Source:  HomeSmart #7388936 Report a problem HomeSmart #7388936 Report a problem | ||
| 6/24/2024 | Contingent | $375,000$185/sqft |
Source: HomeSmart #10302013 Report a problem | ||
| 6/22/2024 | Pending sale | $375,000$185/sqft |
Source: HomeSmart #7388936 Report a problem | ||
| 6/11/2024 | Contingent | $375,000$185/sqft |
Source: HomeSmart #10302013 Report a problem | ||
| 6/10/2024 | Pending sale | $375,000$185/sqft |
Source: GAMLS #10302013 Report a problem | ||
| 6/10/2024 | Listed for sale | $375,000$185/sqft |
Source: GAMLS #10302013 Report a problem | ||
| 6/4/2024 | Pending sale | $375,000$185/sqft |
Source: FMLS GA #7388936 Report a problem | ||
| 5/28/2024 | Contingent | $375,000$185/sqft |
Source: HomeSmart #7388936 Report a problem | ||
| 5/28/2024 | Pending sale | $375,000$185/sqft |
Source: HomeSmart #10302013 Report a problem | ||
| 5/18/2024 | Listed for sale | $375,000+59.6%$185/sqft |
Source: FMLS GA #7388936 Report a problem | ||
| 2/8/2021 | Sold | $235,000-2.1%$116/sqft |
Source:  GAMLS #8910358 Report a problem GAMLS #8910358 Report a problem | ||
| 1/17/2021 | Pending sale | $240,000$118/sqft |
Source: FMLS GA #6825933 Report a problem | ||
| 1/8/2021 | Listed for sale | $240,000+33.4%$118/sqft |
Source: Virtual Properties Realty.com #8910358 Report a problem | ||
| 12/6/2004 | Sold | $179,900+12.5%$89/sqft |
Source: Public Record Report a problem | ||
| 11/13/2001 | Sold | $159,900$79/sqft |
Source: Public Record Report a problem | ||
Get a cash offer in 3 minutes
Find out how much your home could sell for in as little as 3 minutes with a no-obligation cash offer.
Estimated market value
$390,100
