Skip main navigation
Off market
  • $447,600

    1094 Autumn Tree Ln, Orange Park, FL 32065

    4beds
    2,547sqft
    SingleFamily
    Built in 2004
    0.27 Acres Lot
    $447,600 Zestimate®
    $176/sqft
    $2,546 Estimated rent

    Home value

    $447,600

    $425,000 - $470,000

    $2,546/mo

    Zestimate® history
    Loading
    Loading...

    Owner options

    List your home for rent

    $2,546/mo

    Rent Zestimate®

    Find your next renter with Zillow Rental Manager. Plus, with online applications, you can quickly screen prospective tenants – for free.

    Learn more

    $2,546/mo

    Rent Zestimate®

    Refinance and save

    $2,982/mo

    Est. payment

    Refinancing to a lower rate could help reduce your monthly payments and save thousands over the life of the loan.

    See today's rates

    $2,982/mo

    Est. payment

    Explore your selling options

    Work with a Zillow partner agent

    Leverage their expertise and Zillow's premium Showcase listings to get your home seen by more buyers.

    Get started

    List with your own agent

    Get your home in front of millions of buyers by listing it on Zillow.

    Learn how to do it

    Sell it yourself

    Take full control of how buyers see your home on Zillow by listing For Sale by Owner (FSBO).

    List your home

    What's special

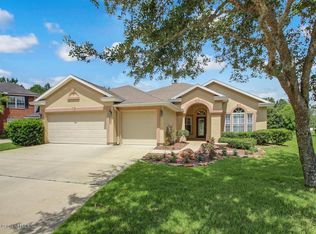
    Pull into your courtyard driveway to arrive at you 4/3 w/ loft Brick House in the heart of Oakleaf! Upon entry you will notice the custom upgrades throughout this house! Formal living room w/ French Doors, currently used as an office. To your left is the formal dining room. Upgraded kitchen! Custom Cherry Wood 42' cabinets w/ crown molding & under cabinet lighting, backsplash accents the Cambria Quartz countertops & LG Stainless Steel Appliances. Breakfast room features custom wet bar w/ wine cooler. Open great room w/ 2- Story ceilings, custom bookshelves surround the Marble wood burning fireplace, recessed lighting & wood floors! Large Master bedroom w/ sitting area, 2 closets, large bathroom w/ Jack & Jill vanities, separate shower w/ Garden Tub.

    This property is off market, which means it's not currently listed for sale or rent on Zillow. This may be different from what's available on other websites or public sources.

    Facts & features

    Interior

    Bedrooms & bathrooms
    • Bedrooms: 4
    • Bathrooms: 3
    • Full bathrooms: 3
    Heating
    • Forced air, Electric
    Cooling
    • Central
    Appliances
    • Included: Dishwasher, Garbage disposal, Microwave, Range / Oven, Refrigerator
    Features
    • Ceiling Fan(s), Breakfast Bar, Walk-In Closet(s), Separate Dining Room, Entrance Foyer, Ceiling 8+ Ft., Separate Living Room, Kitchen/Family Combo, Bonus Room/Game Room
    • Flooring: Tile, Carpet, Hardwood
    • Doors: French Doors
    • Windows: Bay/Bow Window(s)
    • Has fireplace: Yes
    • Fireplace features: Wood Burning Fireplace, 1 Fireplace, Marble Fireplace, Mantle, Fireplace-Family Room/Den/Gr
    Interior area
    • Structure area source: Tax Roll
    • Total interior livable area: 2,547 sqft

    Property

    Parking
    • Total spaces: 2
    • Parking features: Garage - Attached
    Features
    • Patio & porch: Covered
    • Exterior features: Other, Brick
    • Waterfront features: Man Made Lake/Pond
    • Frontage type: Man Made Lake/Pond
    Lot
    • Size: 0.27 Acres
    • Features: Cul-de-Sac, Regular Lot
    Details
    • Parcel number: 08042500786801106

    Construction

    Type & style
    • Home type: SingleFamily
    • Architectural style: Contemporary
    Materials
    • brick
    • Roof: Shake / Shingle
    Condition
    • Year built: 2004

    Utilities & green energy

    • Sewer: Public Sewer
    • Water: Public
    Green energy
    • Indoor air quality: Ventilation

    Community & neighborhood

    Security
    • Security features: Smoke Detector(s)
    Location
    • Region: Orange Park

    HOA & financial

    HOA
    • Has HOA: Yes
    • HOA fee: $5 monthly

    Other

    Other facts
    • Flooring: Wood, Tile, Wall-to-Wall Carpet
    • Sewer: Public Sewer
    • WaterSource: Public
    • Appliances: Dishwasher, Refrigerator, Disposal, Microwave, Electric Range, Self Cleaning Oven, Wine Chiller
    • FireplaceYN: true
    • InteriorFeatures: Ceiling Fan(s), Breakfast Bar, Walk-In Closet(s), Separate Dining Room, Entrance Foyer, Ceiling 8+ Ft., Separate Living Room, Kitchen/Family Combo, Bonus Room/Game Room
    • Roof: Shingle
    • GarageYN: true
    • AttachedGarageYN: true
    • HeatingYN: true
    • CoolingYN: true
    • FireplacesTotal: 1
    • CommunityFeatures: Pool
    • BusinessType: Residential
    • ConstructionMaterials: Brick, Brick (Other)
    • LotFeatures: Cul-de-Sac, Regular Lot
    • ArchitecturalStyle: Contemporary
    • FireplaceFeatures: Wood Burning Fireplace, 1 Fireplace, Marble Fireplace, Mantle, Fireplace-Family Room/Den/Gr
    • ExteriorFeatures: Sprinkler System, Lighting
    • ParkingFeatures: Driveway, Attached Garage
    • CoveredSpaces: 2
    • DoorFeatures: French Doors
    • Cooling: Central Air
    • OpenParkingYN: true
    • LivingAreaSource: Tax roll
    • SecurityFeatures: Smoke Detector(s)
    • PatioAndPorchFeatures: Covered
    • RoomKitchenFeatures: Breakfast Bar, Solid Surface Countertops
    • RoadSurfaceType: Asphalt
    • RoomDiningRoomFeatures: Separate Dining Room, Kitchen/Family Combo
    • GreenIndoorAirQuality: Ventilation
    • BuildingAreaSource: Tax Roll
    • Heating: Central Heating
    • RoomBedroomFeatures: Split Bedrooms, Master Bedroom-First Floor, 1 Bedroom - Guest Suite
    • RoomBathroomFeatures: Garden Bath, Owner BathTub Separate Shower
    • FrontageType: Man Made Lake/Pond
    • WaterfrontFeatures: Man Made Lake/Pond
    • WindowFeatures: Bay/Bow Window(s)
    • MlsStatus: Pending
    • Road surface type: Asphalt

    Price history

    DateEventPrice
    8/3/2020Sold$374,900$147/sqft
    Source: Public Record Report a problem
    5/11/2020Pending sale$374,900$147/sqft
    Source: DUVAL HOMES REAL ESTATE LLC #1049017 Report a problem
    4/17/2020Listed for sale$374,900+7.1%$147/sqft
    Source: DUVAL HOMES REAL ESTATE LLC #1049017 Report a problem
    10/10/2006Sold$350,000+41.1%$137/sqft
    Source: Public Record Report a problem
    7/7/2004Sold$248,100$97/sqft
    Source: Public Record Report a problem

    Public tax history

    YearProperty taxesTax assessment
    2025-- $326,047 +2.9%
    2024$6,414 +4%$316,859 +3%
    2023$6,169 +4.1%$307,631 +3%
    2022$5,928 +3.4%$298,671 +3%
    2021$5,732 +32.7%$289,972 +43%
    2020$4,321 $202,785 +3%
    2019$4,321 +1.5%$196,792 +1.9%
    2018$4,258 +5.3%$193,123 +2.1%
    2017$4,043 +0.3%$189,151 +2.1%
    2016$4,030 +0.1%$185,261 -0.1%
    2015$4,026 -11.7%$185,401 +16.6%
    2014$4,558 $158,978 +14.8%
    2013-- $138,493 -0.6%
    2012-- $139,291 -3.3%
    2011-- $144,051 -11.2%
    2010-- $162,294 -10.9%
    2009-- $182,205 -18.1%
    2008-- $222,477 -13.6%
    2007-- $257,362 +24%
    2006-- $207,605 +3%
    2005-- $201,558 +403.9%
    2004-- $40,000

    Find assessor info on the county website

    Neighborhood: 32065

    Nearby schools

    GreatSchools rating
    Schools provided by the listing agent
    • Elementary: Oakleaf Village
    • Middle: Oakleaf Jr High
    • High: Oakleaf High School

    Source: The MLS. This data may not be complete. We recommend contacting the local school district to confirm school assignments for this home.

    Get a cash offer in 3 minutes
    Find out how much your home could sell for in as little as 3 minutes with a no-obligation cash offer.
    Estimated market value
    $447,600
    Get a cash offer in 3 minutes
    Find out how much your home could sell for in as little as 3 minutes with a no-obligation cash offer.
    Estimated market value
    $447,600