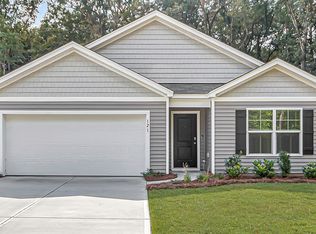
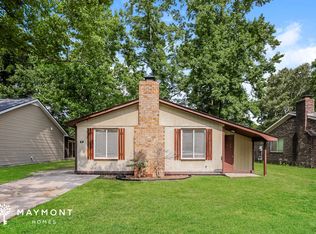
This home is conveniently located 5 minutes from Summerville, 20 minutes from the military base, and approx. 30 min from downtown Charleston, airport, and beaches!!

Gorgeous three bedroom and two-bathroom home in the Hunters Bend Subdivision. This home offers 1,552 square feet of living space with an open floor plan. Enjoy the spacious backyard on the lake and steps away from the community pool!

This home has a great open floor plan with a kitchen that has plenty of cabinet storage, kitchen island, and a pantry. The large master bedroom includes a walk in closet and separate garden tub/ shower in the bathroom. 2nd and 3rd bedrooms are nice size with large closets.
See blueprint of the home with measurements. This is the exact layout of the home, but the floorplan is flipped. Garage is on the left (west) side of the home.
Proof of income and rent history is required.
Home features fresh paint and new floors recently installed.
If you are serious call or text, but make sure you fill out zillow app.
Thank you!
Call or text Mike at 815370611zero
Renter is responsible for all utilities and garbage service. Pet deposit is required if applicable. Long term lease preferred. No smoking allowed in the home.
House for rent
Single family residence
Available now
Cats, dogs OK
Air conditioner, central air
Hookups laundry
Attached garage parking
What's special
New floors recently installedKitchen islandFresh paintOpen floor planLarge master bedroom
- 2 days |
- -- |
- -- |
Zillow last checked:
Listing updated:
Travel times
Facts & features
Interior
Bedrooms & bathrooms
- Bedrooms: 3
- Bathrooms: 2
- Full bathrooms: 2
Cooling
- Air Conditioner, Central Air
Appliances
- Included: Dishwasher
- Laundry: Hookups
Features
- Walk In Closet
Interior area
- Total interior livable area: 1,552 sqft
Property
Parking
- Parking features: Attached, Garage, Off Street
- Has attached garage: Yes
- Details: Contact manager
Features
- Exterior features: Close Proximity To Public School, Home Located On Pond
- Has private pool: Yes
- Pool features: Pool
Details
- Additional structures: Garage(s)
- Parcel number: 2331507016
Construction
Type & style
- Home type: SingleFamily
- Property subtype: Single Family Residence
Community & HOA
Location
- Region: Ladson
Financial & listing details
- Lease term: 1 Year
Nearby apartments for rent
Price history
| Date | Event | Price |
|---|---|---|
| 10/7/2026 | Listed for rent | $1,950$1/sqft |
Source: Zillow Rentals Report a problem | ||
| 6/30/2026 | Listing removed | $1,950$1/sqft |
Source: Zillow Rentals Report a problem | ||
| 6/20/2026 | Listed for rent | $1,950$1/sqft |
Source: Zillow Rentals Report a problem | ||
| 6/11/2026 | Listing removed | $1,950$1/sqft |
Source: Zillow Rentals Report a problem | ||
| 5/27/2026 | Listed for rent | $1,950$1/sqft |
Source: Zillow Rentals Report a problem | ||
| 2/22/2025 | Listing removed | $1,950$1/sqft |
Source: Zillow Rentals Report a problem | ||
| 2/13/2025 | Listed for rent | $1,950+2.6%$1/sqft |
Source: Zillow Rentals Report a problem | ||
| 7/25/2023 | Listing removed | -- |
Source: Zillow Rentals Report a problem | ||
| 6/26/2023 | Listed for rent | $1,900$1/sqft |
Source: Zillow Rentals Report a problem | ||
| 8/30/2007 | Sold | $155,425$100/sqft |
Source: Public Record Report a problem | ||