Skip main navigation
Sold for $3,300,000
  • $3,300,000

    1094 Clark Ave, Mountain View, CA 94040

    3beds
    1,721sqft
    Single Family Residence, Residential
    Built in 1954
    5,695 Square Feet Lot
    $3,299,600 Zestimate®
    $1,917/sqft
    $-- Estimated rent

    Home value

    $3,299,600

    $3.07M - $3.56M

    Not available

    Zestimate® history
    Loading
    Loading...

    Owner options

    List your home for rent

    Find your next renter with Zillow Rental Manager. Plus, with online applications, you can quickly screen prospective tenants – for free.

    Learn more
    Refinance and save

    $22,537/mo

    Est. payment

    Refinancing to a lower rate could help reduce your monthly payments and save thousands over the life of the loan.

    See today's rates

    $22,537/mo

    Est. payment

    Explore your selling options

    Work with a Zillow partner agent

    Leverage their expertise and Zillow's premium Showcase listings to get your home seen by more buyers.

    Get started

    List with your own agent

    Get your home in front of millions of buyers by listing it on Zillow.

    Learn how to do it

    Sell it yourself

    Take full control of how buyers see your home on Zillow by listing For Sale by Owner (FSBO).

    List your home

    What's special

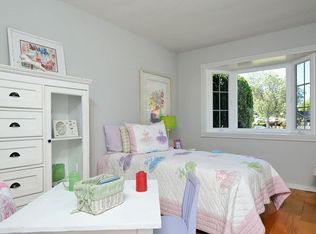
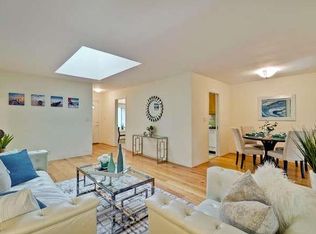
    Beautifully updated and turnkey, this classic 3-bedroom, 2.5-bath ranch home sits in the highly sought-after Gemello Park neighborhood, convenient to downtown Mountain View and downtown Los Altos. Hardwood floors and thoughtful updates complement the homes classic character, while generous windows and seamless outdoor connections flood the living spaces with natural light and garden views. The spacious living and dining area centers around a wood-burning fireplace and opens directly to the backyard, while a separate family room features a distinctive tongue-and-groove ceiling, wraparound windows, a pass-through to the kitchen, and additional patio access. The remodeled kitchen boasts quartz countertops, white shaker cabinetry, subway tile backsplashes, stainless steel appliances, and a casual dining area overlooking the front garden. Three bedrooms include a private primary suite with an updated en suite bath. Outside, mature trees frame a wonderful backyard featuring a lush lawn, an expansive slate patio for entertaining, and a charming treehouse play structure. An attached two-car garage with extensive built-in storage, laundry, a half bath, epoxy flooring, and EV charging adds everyday convenience. Close to shopping, dining, parks, commute routes, and top-rated local schools.

    Zillow last checked:

    Listing updated:

    Listed by:

    The Troyer & Cabot Group 70010291 650-383-7201,

    Intero Real Estate Services 650-947-4700

    Bought with:

    Donald Mitchell, 01199334

    Real Brokerage Technologies

    Source: MLSListings Inc,MLS#: ML82060141MLS Logo

    Facts & features

    Interior

    Bedrooms & bathrooms
    • Bedrooms: 3
    • Bathrooms: 3
    • Full bathrooms: 2
    • 1/2 bathrooms: 1
    Bedroom
    • Features: PrimarySuiteRetreat
    Bathroom
    • Features: PrimaryStallShowers, ShoweroverTub1
    Dining room
    • Features: DiningAreainLivingRoom, EatinKitchen
    Family room
    • Features: SeparateFamilyRoom
    Heating
    • Central Forced Air Gas
    Cooling
    • Central Air
    Appliances
    • Included: Dishwasher, Microwave, Gas Oven/Range, Refrigerator
    Features
    • Open Beam Ceiling
    • Flooring: Hardwood, Laminate, Tile
    • Number of fireplaces: 1
    • Fireplace features: Living Room
    Interior area
    • Total structure area: 1,721
    • Total interior livable area: 1,721 sqft

    Property

    Parking
    • Total spaces: 2
    • Parking features: Attached, Off Street
    • Attached garage spaces: 2
    Features
    • Stories: 1
    • Patio & porch: Balcony/Patio
    • Exterior features: Back Yard, Fenced
    • Fencing: Back Yard
    Lot
    • Size: 5,695 Square Feet
    Details
    • Parcel number: 17009010
    • Zoning: R1
    • Special conditions: Standard

    Construction

    Type & style
    • Home type: SingleFamily
    • Property subtype: Single Family Residence, Residential
    Materials
    • Foundation: Concrete Perimeter and Slab
    • Roof: Composition
    Condition
    • New construction: No
    • Year built: 1954

    Utilities & green energy

    • Gas: PublicUtilities
    • Sewer: Public Sewer
    • Water: Public
    • Utilities for property: Public Utilities, Water Public

    Community & HOA

    Location
    • Region: Mountain View

    Financial & listing details

    • Price per square foot: $1,917/sqft
    • Tax assessed value: $2,616,670
    • Date on market: 9/4/2026
    • Listing agreement: ExclusiveRightToSell
    • Listing terms: CashorConventionalLoan

    Price history

    DateEventPrice
    9/25/2026Sold$3,300,000+10.4%$1,917/sqft
    Source: MLSListings Inc #ML82060141 Report a problem
    9/17/2026Pending sale$2,988,000$1,736/sqft
    Source: MLSListings Inc #ML82060141 Report a problem
    9/4/2026Listed for sale$2,988,000+26.1%$1,736/sqft
    Source: MLSListings Inc #ML82060141 Report a problem
    11/17/2020Sold$2,370,000+3.1%$1,377/sqft
    Source: Public Record Report a problem
    10/13/2020Listed for sale$2,298,000+155.3%$1,335/sqft
    Source: Buyers Real Estate, Inc. #ML81815447 Report a problem
    12/11/2009Sold$900,000-9.9%$523/sqft
    Source: Public Record Report a problem
    7/20/2009Listing removed$999,000$580/sqft
    Source: Alain Pinel Realtors #80918531 Report a problem
    6/11/2009Price change$999,000-5.3%$580/sqft
    Source: Alain Pinel Realtors #80918531 Report a problem
    4/18/2009Listed for sale$1,055,000$613/sqft
    Source: APR Report a problem

    Public tax history

    YearProperty taxesTax assessment
    2026-- $2,616,670 +2%
    2025$30,135 +2.4%$2,565,363 +2%
    2024$29,437 +1%$2,515,062 +2%
    2023$29,135 +0.3%$2,465,748 +2%
    2022$29,059 +2.5%$2,417,400 +2%
    2021$28,346 +117.6%$2,370,000 +123.1%
    2020$13,025 $1,062,256 +2%
    2019$13,025 +5.5%$1,041,428 +2%
    2018$12,346 $1,021,009 +2%
    2017$12,346 +4.3%$1,000,991 +2%
    2016$11,836 +6%$981,364 +1.5%
    2015$11,165 +0.9%$966,624 +2%
    2014$11,064 $947,690 +0.5%
    2013-- $943,408 +2%
    2012-- $924,911 +2%
    2011-- $906,776 +0.8%
    2010-- $900,000 +113.1%
    2009-- $422,419 +2%
    2008-- $414,137 +2%
    2007-- $406,018 +2%
    2006-- $398,057 +2%
    2005-- $390,253 +2%
    2004-- $382,601 +1.9%
    2003-- $375,590 +2%
    2002-- $368,226 +2%
    2001-- $361,006
    Find assessor info on the county website

    Neighborhood: Gemello Park

    Nearby schools

    GreatSchools rating
    Schools provided by the listing agent
    • Elementary: BenjaminBubbElementary
    • Middle: IsaacNewtonGrahamMiddle
    • High: LosAltosHigh_1
    • District: MountainViewWhisman

    Source: MLSListings Inc. This data may not be complete. We recommend contacting the local school district to confirm school assignments for this home.

    Get a cash offer in 3 minutes
    Find out how much your home could sell for in as little as 3 minutes with a no-obligation cash offer.
    Estimated market value
    $3,299,600
    Get a cash offer in 3 minutes
    Find out how much your home could sell for in as little as 3 minutes with a no-obligation cash offer.
    Estimated market value
    $3,299,600