Skip main navigation
Sold
  • Price Unknown

    1094 County Road 4850, Leonard, TX 75452

    4beds
    2,463sqft
    Single Family Residence
    Built in 2023
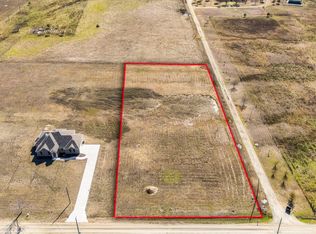
    1.66 Acres Lot
    $527,600 Zestimate®
    $--/sqft
    $3,020 Estimated rent

    Home value

    $527,600

    $501,000 - $554,000

    $3,020/mo

    Zestimate® history
    Loading
    Loading...

    Owner options

    List your home for rent

    $3,020/mo

    Rent Zestimate®

    Find your next renter with Zillow Rental Manager. Plus, with online applications, you can quickly screen prospective tenants – for free.

    Learn more

    $3,020/mo

    Rent Zestimate®

    Refinance and save

    Refinancing to a lower rate could help reduce your monthly payments and save thousands over the life of the loan.

    See today's rates

    Explore your selling options

    Work with a Zillow partner agent

    Leverage their expertise and Zillow's premium Showcase listings to get your home seen by more buyers.

    Get started

    List with your own agent

    Get your home in front of millions of buyers by listing it on Zillow.

    Learn how to do it

    Sell it yourself

    Take full control of how buyers see your home on Zillow by listing For Sale by Owner (FSBO).

    List your home

    What's special

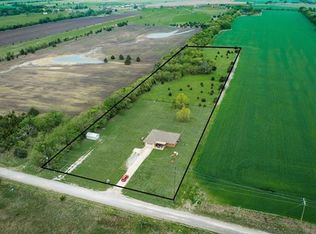
    Sellers are open to negotiating sellers concessions to be used towards interest rate buy down, closing costs, etc. Bring your offer and we can discuss. This beautiful 4 bed, 3 full bath home sitting on 1.66 acres just outside the city limits of Leonard. The property offers plenty of space inside and out. The owners added a brand-new 2,000 sq ft metal shop featuring an upgraded 200 amp breaker, three roll-up doors, with plenty of covered parking. The concrete driveway has been extended for additional parking, an additional rock driveway leading to the shop, and upgraded the main breaker for the house. Inside the home you will be greeted with a grand entry with 10–12 ft ceilings throughout, giving it a spacious feel. The living room centers around a true wood-burning fireplace, perfect for those cold winter nights. The kitchen is built for both function and style with cabinets to the ceiling, a large island, and a walk-in pantry. The dining area boasts 2 beautiful picture windows, letting in plenty of natural light and giving you beautiful views. A full-size laundry room adds convenience and storage. The primary suite is a retreat of its own with a modern soaking tub, separate tile shower, and a large walk-in closet complete with 3 levels of clothing racks for seasonal rotating. With 4 bedrooms and 3 full baths, this home has space for everyone while keeping a comfortable layout. Outside the city limits, you’ll enjoy the peace of country living while still being just minutes from town. Whether you need room for hobbies, storage, or projects in the shop, or simply want a spacious and well-designed home, this property has it all.

    Zillow last checked:

    Listing updated:

    Listed by:

    Crystal Mcgahan 0706097 214-215-5105,

    Century 21 First Group 903-455-5852

    Bought with:

    Luke Wiler, 0737405

    Compass RE Texas, LLC.

    Source: NTREIS,MLS#: 21279986

    Facts & features

    Interior

    Bedrooms & bathrooms
    • Bedrooms: 4
    • Bathrooms: 3
    • Full bathrooms: 3
    Primary bedroom
    • Features: Ceiling Fan(s), En Suite Bathroom
    • Level: First
    • Dimensions: 16 x 15
    Bedroom
    • Features: Ceiling Fan(s)
    • Level: First
    • Dimensions: 12 x 12
    Bedroom
    • Features: Ceiling Fan(s)
    • Level: First
    • Dimensions: 12 x 12
    Bedroom
    • Features: Ceiling Fan(s)
    • Level: First
    • Dimensions: 12 x 16
    Primary bathroom
    • Features: Closet Cabinetry, Dual Sinks, En Suite Bathroom, Granite Counters, Garden Tub/Roman Tub, Separate Shower
    • Level: First
    • Dimensions: 11 x 13
    Dining room
    • Level: First
    • Dimensions: 10 x 15
    Other
    • Features: Granite Counters
    • Level: First
    • Dimensions: 10 x 5
    Other
    • Features: Granite Counters
    • Level: First
    • Dimensions: 12 x 5
    Kitchen
    • Features: Granite Counters, Kitchen Island, Pantry, Walk-In Pantry
    • Level: First
    • Dimensions: 11 x 18
    Laundry
    • Features: Built-in Features
    • Level: First
    • Dimensions: 7 x 8
    Living room
    • Features: Ceiling Fan(s), Fireplace
    • Level: First
    • Dimensions: 22 x 18
    Heating
    • Central, Electric, Fireplace(s)
    Cooling
    • Central Air, Ceiling Fan(s), Electric
    Appliances
    • Included: Dishwasher, Electric Range, Electric Water Heater, Disposal, Microwave
    Features
    • Decorative/Designer Lighting Fixtures, Eat-in Kitchen, Granite Counters, Kitchen Island, Open Floorplan, Pantry, Walk-In Closet(s)
    • Flooring: Carpet, Ceramic Tile
    • Has basement: No
    • Number of fireplaces: 1
    • Fireplace features: Living Room, Wood Burning
    Interior area
    • Total interior livable area: 2,463 sqft

    Property

    Parking
    • Total spaces: 6
    • Parking features: Additional Parking, Covered, Door-Single, Driveway, Epoxy Flooring, Garage, Garage Door Opener, Gravel, Other, Paved, Garage Faces Side
    • Attached garage spaces: 2
    • Carport spaces: 4
    Features
    • Levels: One
    • Stories: 1
    • Patio & porch: Covered
    • Exterior features: Rain Gutters
    • Pool features: None
    • Fencing: None
    Lot
    • Size: 1.66 Acres
    • Features: Back Yard, Lawn, Sprinkler System
    Details
    • Additional structures: Workshop
    • Parcel number: 000000132757

    Construction

    Type & style
    • Home type: SingleFamily
    • Architectural style: Detached
    • Property subtype: Single Family Residence
    Materials
    • Brick
    • Foundation: Slab
    • Roof: Composition
    Condition
    • Year built: 2023

    Utilities & green energy

    • Sewer: Aerobic Septic
    • Utilities for property: Electricity Connected, Septic Available, Separate Meters, Underground Utilities, Water Available

    Community & HOA

    Community
    • Security: Smoke Detector(s)
    • Subdivision: Texas Choice Estates
    HOA
    • Has HOA: No
    Location
    • Region: Leonard

    Financial & listing details

    • Tax assessed value: $643,170
    • Annual tax amount: $9,848
    • Date on market: 5/25/2026
    • Cumulative days on market: 14 days
    • Listing terms: Cash,Conventional,FHA,USDA Loan,VA Loan
    • Exclusions: All ring cameras and doorbell
    • Road surface type: Gravel

    Price history

    DateEventPrice
    7/1/2026Sold--
    Source: NTREIS #21279986 Report a problem
    6/15/2026Pending sale$540,000$219/sqft
    Source: NTREIS #21279986 Report a problem
    6/9/2026Contingent$540,000$219/sqft
    Source: NTREIS #21279986 Report a problem
    5/25/2026Listed for sale$540,000-7.7%$219/sqft
    Source: NTREIS #21279986 Report a problem
    3/14/2026Listing removed$585,000$238/sqft
    Source: NTREIS #21064376 Report a problem
    11/5/2025Price change$585,000-0.8%$238/sqft
    Source: NTREIS #21064376 Report a problem
    9/19/2025Listed for sale$590,000+29.7%$240/sqft
    Source: NTREIS #21064376 Report a problem
    5/1/2024Listing removed$455,000$185/sqft
    Source: Coldwell Banker Apex, Realtors #20569848 Report a problem
    4/27/2024Listed for sale$455,000$185/sqft
    Source: Coldwell Banker Apex, Realtors #20569848 Report a problem
    4/26/2024Sold--
    Source: NTREIS #20569848 Report a problem
    4/18/2024Pending sale$455,000$185/sqft
    Source: Coldwell Banker Apex, Realtors #20569848 Report a problem
    4/2/2024Contingent$455,000$185/sqft
    Source: NTREIS #20569848 Report a problem
    3/26/2024Listed for sale$455,000-2.2%$185/sqft
    Source: NTREIS #20569848 Report a problem
    2/8/2024Listing removed--
    Source: NTREIS #20407820 Report a problem
    1/13/2024Price change$465,000-2.1%$189/sqft
    Source: NTREIS #20407820 Report a problem
    9/27/2023Price change$475,000-2%$193/sqft
    Source: NTREIS #20407820 Report a problem
    8/25/2023Listed for sale$484,900-2%$197/sqft
    Source: NTREIS #20407820 Report a problem
    8/6/2023Listing removed--
    Source: NTREIS #20252810 Report a problem
    5/30/2023Price change$495,000-5.7%$201/sqft
    Source: NTREIS #20252810 Report a problem
    3/11/2023Price change$525,000-4.5%$213/sqft
    Source: NTREIS #20252810 Report a problem
    2/22/2023Listed for sale$550,000$223/sqft
    Source: NTREIS #20252810 Report a problem

    Public tax history

    YearProperty taxesTax assessment
    2025$7,946 +22.6%$613,200 +27.8%
    2024$6,482 -28.3%$479,900 -13.5%
    2023$9,037 $555,010
    Find assessor info on the county website

    Neighborhood: 75452

    Nearby schools

    GreatSchools rating
    Schools provided by the listing agent
    • Elementary: Leonard
    • Middle: Leonard
    • High: Leonard
    • District: Leonard ISD

    Source: NTREIS. This data may not be complete. We recommend contacting the local school district to confirm school assignments for this home.

    Get a cash offer in 3 minutes
    Find out how much your home could sell for in as little as 3 minutes with a no-obligation cash offer.
    Estimated market value
    $527,600
    Get a cash offer in 3 minutes
    Find out how much your home could sell for in as little as 3 minutes with a no-obligation cash offer.
    Estimated market value
    $527,600