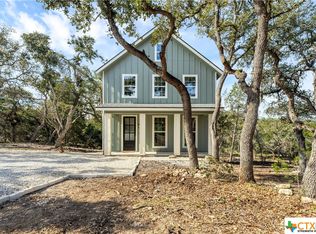
Come see this adorable home on a quiet street with lots of mature oak trees, a peek of a hill country view off the front porch and a private ranch behind the property for added privacy. Havenbrook Homes popular Bandera 3 plan. 42" all custom wood cabinets, wood look tile floor, granite countertops, stainless steel appliances and so much more. Please verify all information.
Closed
Price Unknown
1094 Deer Run Pass, Canyon Lake, TX 78133
3beds
1,455sqft
Single Family Residence
Built in 2024
0.35 Acres Lot
$291,800 Zestimate®
$--/sqft
$2,032 Estimated rent
Home value
$291,800
$271,000 - $315,000
$2,032/mo
Zestimate® history
Owner options
List your home for rent
$2,032/mo
Rent Zestimate®
Find your next renter with Zillow Rental Manager. Plus, with online applications, you can quickly screen prospective tenants – for free.
$2,032/mo
Rent Zestimate®
Refinance and save
Refinancing to a lower rate could help reduce your monthly payments and save thousands over the life of the loan.
Explore your selling options
Work with a Zillow partner agent
Leverage their expertise and Zillow's premium Showcase listings to get your home seen by more buyers.
Get startedList with your own agent
Get your home in front of millions of buyers by listing it on Zillow.
Learn how to do itSell it yourself
Take full control of how buyers see your home on Zillow by listing For Sale by Owner (FSBO).
List your homeWhat's special
Mature oak treesWood look tile floorStainless steel appliancesGranite countertopsQuiet streetCustom wood cabinets
Zillow last checked:
Listing updated:
Listed by:
Gary Rutten (830)387-1428,
C R Phoenix Real Estate
Bought with:
NON-MEMBER AGENT
Non Member Office
Source: Central Texas MLS,MLS#: 555871 Originating MLS: Four Rivers Association of REALTORS
Originating MLS: Four Rivers Association of REALTORSFacts & features
Interior
Bedrooms & bathrooms
- Bedrooms: 3
- Bathrooms: 2
- Full bathrooms: 2
Heating
- Central, Electric
Cooling
- Central Air, Electric, 1 Unit
Appliances
- Included: Dishwasher, Disposal, Oven, Plumbed For Ice Maker, Water Heater
- Laundry: Washer Hookup, Electric Dryer Hookup, Laundry in Utility Room, Laundry Room
Features
- All Bedrooms Down, Ceiling Fan(s), Coffered Ceiling(s), High Ceilings, Open Floorplan, Recessed Lighting, Tub Shower, Vaulted Ceiling(s), Walk-In Closet(s), Breakfast Bar, Custom Cabinets, Eat-in Kitchen, Pantry, Solid Surface Counters
- Flooring: Tile
- Windows: Double Pane Windows
- Has fireplace: No
- Fireplace features: None
Interior area
- Total interior livable area: 1,455 sqft
Property
Features
- Levels: One
- Stories: 1
- Patio & porch: Covered, Deck, Porch
- Exterior features: Deck, Porch
- Pool features: None
- Fencing: None
- Has view: Yes
- View description: None
- Body of water: None
Lot
- Size: 0.35 Acres
Details
- Parcel number: 23578
- Special conditions: Builder Owned
Construction
Type & style
- Home type: SingleFamily
- Architectural style: Hill Country
- Property subtype: Single Family Residence
Materials
- Fiber Cement, Masonry
- Foundation: Slab
- Roof: Composition,Shingle
Condition
- Under Construction
- New construction: Yes
- Year built: 2024
Utilities & green energy
- Sewer: Septic Tank
- Water: Community/Coop
Community & HOA
Community
- Features: Park
- Security: Smoke Detector(s)
- Subdivision: Deer Meadows Ph 3
HOA
- Has HOA: Yes
Location
- Region: Canyon Lake
Financial & listing details
- Tax assessed value: $347,140
- Annual tax amount: $2,731
- Date on market: 9/5/2024
- Cumulative days on market: 85 days
- Listing agreement: Exclusive Right To Sell
- Listing terms: Cash,Conventional,FHA,Texas Vet,USDA Loan,VA Loan
- Road surface type: Paved
Price history
| Date | Event | Price |
|---|---|---|
| 12/16/2024 | Sold | -- |
Source:  Central Texas MLS #555871 Report a problem Central Texas MLS #555871 Report a problem | ||
| 11/29/2024 | Pending sale | $298,900$205/sqft |
Source: Central Texas MLS #555871 Report a problem | ||
| 11/15/2024 | Contingent | $298,900$205/sqft |
Source:  LERA MLS #1806424 Report a problem LERA MLS #1806424 Report a problem | ||
| 9/5/2024 | Listed for sale | $298,900+2889%$205/sqft |
Source: LERA MLS #1806424 Report a problem | ||
| 1/11/2017 | Listing removed | $10,000$7/sqft |
Source: Smart Group, REALTORS #1216777 Report a problem | ||
| 12/24/2016 | Listed for sale | $10,000$7/sqft |
Source: Smart Group, REALTORS #1216777 Report a problem | ||
Public tax history
| Year | Property taxes | Tax assessment |
|---|---|---|
| 2025 | $2,731 +508.6% | $346,401 +1037.4% |
| 2024 | $449 +18.6% | $30,456 +20% |
| 2023 | $379 -57.2% | $25,380 -51.6% |
| 2022 | $883 +152% | $52,474 +168.7% |
| 2021 | $351 +20.2% | $19,530 +20% |
| 2020 | $292 +37.8% | $16,280 +42.9% |
| 2019 | $212 +51.6% | $11,390 +55.6% |
| 2018 | $140 | $7,320 -4.8% |
| 2017 | -- | $7,690 +10.5% |
| 2016 | $130 | $6,960 |
| 2015 | $130 | $6,960 |
| 2014 | $130 | $6,960 |
Find assessor info on the county website
Neighborhood: 78133
Nearby homes
- $--3 bd2 ba1.6k sqft1072 Deer Run Pass, Canyon Lake, TX 78133Sold
- $--3 bd3 ba1.6k sqft1114 Deer Run Pass, Canyon Lake, TX 78133Sold
- $52,2700.35 Acres1134 Deer Run Pass, Canyon Lake, TX 78133Off Market
- $66,3100.455 Acres1050 Deer Run Pass, Canyon Lake, TX 78133Off Market

- $45,0000.455 Acres1050 Deer Run Pass #175, Canyon Lake, TX 78133Lot/Land
- $52,4350.368 Acres1081 Deer Run Pass, Canyon Lake, TX 78133Off Market
- $356,600-- bd2 ba1.5k sqft1121 Deer Run Pass, Canyon Lake, TX 78133Off Market
- $210,9003 bd1 ba1.7k sqft1061 Deer Run Pass, Canyon Lake, TX 78133Off Market
Nearby schools
GreatSchools rating
- 6/10Startzville Elementary SchoolGrades: PK-5Distance: 2.6 mi
- 8/10Mt Valley Middle SchoolGrades: 6-8Distance: 8.3 mi
- 7/10Canyon Lake High SchoolGrades: 9-12Distance: 7.8 mi
Schools provided by the listing agent
- District: Comal ISD
Source: Central Texas MLS. This data may not be complete. We recommend contacting the local school district to confirm school assignments for this home.
Get a cash offer in 3 minutes
Find out how much your home could sell for in as little as 3 minutes with a no-obligation cash offer.
Estimated market value
$291,800
Get a cash offer in 3 minutes
Find out how much your home could sell for in as little as 3 minutes with a no-obligation cash offer.
Estimated market value
$291,800
- Texas
- Comal County
- Canyon Lake
- 78133
- 1094 Deer Run Pass
Nearby cities
Nearby zip codes
Other Canyon Lake Topics
