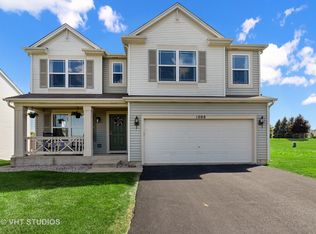
Step into a bright, open-concept home designed for both everyday living and effortless entertaining. The main level features a seamless flow between the kitchen, family room, and combined living and dining spaces, all enhanced by abundant natural light that creates a warm and inviting atmosphere throughout. From the main living area, step out onto the deck and take in peaceful pond views-a serene backdrop perfect for morning coffee, evening relaxation, or weekend gatherings that extend naturally from indoors to out. Upstairs, you'll find four spacious bedrooms including a comfortable primary suite, along with a versatile loft that can serve as a second family room, office, or play area. The convenience of an upstairs laundry room adds ease to daily routines. The unfinished view out basement offers exciting future potential, complete with several windows that bring in natural light-ready for your vision, whether that's additional living space, a home gym, or entertainment area. Blending comfort, functionality, and a scenic setting, this home offers the lifestyle you've been looking for.
Closed
$370,000
1094 Holly Dr, Antioch, IL 60002
4beds
2,414sqft
Single Family Residence
Built in 2005
6,599 Square Feet Lot
$372,100 Zestimate®
$153/sqft
$3,251 Estimated rent
Home value
$372,100
$339,000 - $406,000
$3,251/mo
Zestimate® history
Owner options
List your home for rent
$3,251/mo
Rent Zestimate®
Find your next renter with Zillow Rental Manager. Plus, with online applications, you can quickly screen prospective tenants – for free.
$3,251/mo
Rent Zestimate®
Refinance and save
$3,368/mo
Est. payment
Refinancing to a lower rate could help reduce your monthly payments and save thousands over the life of the loan.
$3,368/mo
Est. payment
Explore your selling options
Work with a Zillow partner agent
Leverage their expertise and Zillow's premium Showcase listings to get your home seen by more buyers.
Get startedList with your own agent
Get your home in front of millions of buyers by listing it on Zillow.
Learn how to do itSell it yourself
Take full control of how buyers see your home on Zillow by listing For Sale by Owner (FSBO).
List your homeWhat's special
Versatile loftFour spacious bedroomsPeaceful pond viewsAbundant natural lightComfortable primary suiteWarm and inviting atmosphereBright open-concept home
Zillow last checked:
Listing updated:
Listed by:
Catherine Peterie 815-988-5955,
HomeSmart Connect LLC,
Jason Peterie 847-877-3286,
HomeSmart Connect LLC
Bought with:
Nikki Nielsen
Keller Williams North Shore West
Source: MRED as distributed by MLS GRID,MLS#: 12645154
Facts & features
Interior
Bedrooms & bathrooms
- Bedrooms: 4
- Bathrooms: 3
- Full bathrooms: 2
- 1/2 bathrooms: 1
Rooms
- Room types: Loft
Primary bedroom
- Features: Bathroom (Full)
- Level: Second
- Area: 192 Square Feet
- Dimensions: 16X12
Bedroom 2
- Level: Second
- Area: 120 Square Feet
- Dimensions: 12X10
Bedroom 3
- Level: Second
- Area: 120 Square Feet
- Dimensions: 10X12
Bedroom 4
- Level: Second
- Area: 90 Square Feet
- Dimensions: 9X10
Dining room
- Level: Main
- Area: 120 Square Feet
- Dimensions: 12X10
Family room
- Level: Main
- Area: 168 Square Feet
- Dimensions: 14X12
Kitchen
- Level: Main
- Area: 168 Square Feet
- Dimensions: 12X14
Laundry
- Level: Second
- Area: 18 Square Feet
- Dimensions: 3X6
Living room
- Features: Flooring (Carpet)
- Level: Main
- Area: 144 Square Feet
- Dimensions: 12X12
Loft
- Level: Second
- Area: 168 Square Feet
- Dimensions: 12X14
Heating
- Natural Gas
Cooling
- Central Air
Features
- Basement: Unfinished,Partial Exposure,Full
Interior area
- Total structure area: 0
- Total interior livable area: 2,414 sqft
Property
Parking
- Total spaces: 2
- Parking features: Yes, Attached, Garage
- Attached garage spaces: 2
Accessibility
- Accessibility features: No Disability Access
Features
- Stories: 2
- Has view: Yes
- View description: Back of Property
- Has water view: Yes
- Water view: Back of Property
Lot
- Size: 6,599 Square Feet
Details
- Parcel number: 02141080480000
- Special conditions: Standard
Construction
Type & style
- Home type: SingleFamily
- Property subtype: Single Family Residence
Materials
- Vinyl Siding
Condition
- New construction: No
- Year built: 2005
Utilities & green energy
- Sewer: Public Sewer
- Water: Public
Community & HOA
Community
- Features: Park
- Subdivision: Neuhaven
HOA
- Has HOA: Yes
- Services included: Insurance
- HOA fee: $524 annually
Location
- Region: Antioch
Financial & listing details
- Price per square foot: $153/sqft
- Tax assessed value: $321,227
- Annual tax amount: $11,319
- Date on market: 5/15/2026
- Listing terms: Conventional
- Ownership: Fee Simple
Price history
| Date | Event | Price |
|---|---|---|
| 6/22/2026 | Sold | $370,000+1.4%$153/sqft |
Source:  MRED as distributed by MLS GRID #12645154 Report a problem MRED as distributed by MLS GRID #12645154 Report a problem | ||
| 5/17/2026 | Contingent | $365,000$151/sqft |
Source: MRED as distributed by MLS GRID #12645154 Report a problem | ||
| 5/15/2026 | Listed for sale | $365,000+34.2%$151/sqft |
Source: MRED as distributed by MLS GRID #12645154 Report a problem | ||
| 11/30/2005 | Sold | $272,000$113/sqft |
Source: Public Record Report a problem | ||
Public tax history
| Year | Property taxes | Tax assessment |
|---|---|---|
| 2024 | $11,319 +4.8% | $115,640 +8% |
| 2023 | $10,803 +4.3% | $107,065 +11.7% |
| 2022 | $10,362 +8.9% | $95,868 +12.2% |
| 2021 | $9,516 -0.7% | $85,477 +10.2% |
| 2020 | $9,587 -6.6% | $77,556 +4.6% |
| 2019 | $10,266 +14.4% | $74,167 +13.4% |
| 2018 | $8,970 | $65,403 +5.1% |
| 2017 | $8,970 +35.7% | $62,253 +3.6% |
| 2016 | $6,609 +8.3% | $60,078 +2.6% |
| 2015 | $6,100 -0.4% | $58,550 +4.2% |
| 2014 | $6,122 -0.3% | $56,196 -4.3% |
| 2012 | $6,137 +3.4% | $58,732 -10.8% |
| 2011 | $5,938 -7.2% | $65,864 -17.5% |
| 2010 | $6,398 +9.2% | $79,822 -0.3% |
| 2009 | $5,858 +5.4% | $80,075 +2.8% |
| 2008 | $5,557 -3.4% | $77,878 -9.3% |
| 2006 | $5,750 +250.2% | $85,881 |
| 2005 | $1,642 | -- |
Find assessor info on the county website
Neighborhood: 60002
Nearby homes
- $367,4003 bd2 ba1.9k sqft1100 Holly Dr, Antioch, IL 60002Off Market
- $354,3003 bd3 ba2k sqft1088 Holly Dr, Antioch, IL 60002Off Market
- $18,8216,534 Square Feet1082 Holly Dr, Antioch, IL 60002Off Market
- $4,2156,599 Square Feet1095 Holly Dr, Antioch, IL 60002Off Market
- $4,2156,599 Square Feet1089 Holly Dr, Antioch, IL 60002Off Market
- $375,1004 bd2 ba2.1k sqft1101 Holly Dr, Antioch, IL 60002Off Market
- $402,4004 bd3 ba2.6k sqft1076 Holly Dr, Antioch, IL 60002Off Market
- $347,8003 bd2 ba1.6k sqft1283 Holly Ct, Antioch, IL 60002Off Market
Nearby schools
GreatSchools rating
- 7/10Hillcrest Elementary SchoolGrades: K-5Distance: 1.6 mi
- 7/10Antioch Upper Grade SchoolGrades: 6-8Distance: 3.7 mi
- 9/10Antioch Community High SchoolGrades: 9-12Distance: 2.7 mi
Schools provided by the listing agent
- District: 34
Source: MRED as distributed by MLS GRID. This data may not be complete. We recommend contacting the local school district to confirm school assignments for this home.
Get a cash offer in 3 minutes
Find out how much your home could sell for in as little as 3 minutes with a no-obligation cash offer.
Estimated market value
$372,100
Get a cash offer in 3 minutes
Find out how much your home could sell for in as little as 3 minutes with a no-obligation cash offer.
Estimated market value
$372,100
- Illinois
- Lake County
- Antioch
- 60002
- 1094 Holly Dr
Nearby cities
Nearby zip codes
Other Antioch Topics
