Skip main navigation
Closed
  • $710,000

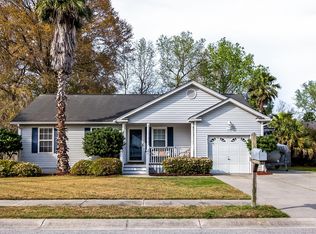
    1094 Honeysuckle Ln, Charleston, SC 29412

    3beds
    1,977sqft
    Single Family Residence
    Built in 2000
    0.25 Acres Lot
    $718,200 Zestimate®
    $359/sqft
    $4,713 Estimated rent

    Home value

    $718,200

    $668,000 - $768,000

    $4,713/mo

    Zestimate® history
    Loading
    Loading...

    Owner options

    List your home for rent

    $4,713/mo

    Rent Zestimate®

    Find your next renter with Zillow Rental Manager. Plus, with online applications, you can quickly screen prospective tenants – for free.

    Learn more

    $4,713/mo

    Rent Zestimate®

    Refinance and save

    $3,197/mo

    Est. payment

    Refinancing to a lower rate could help reduce your monthly payments and save thousands over the life of the loan.

    See today's rates

    $3,197/mo

    Est. payment

    Explore your selling options

    Work with a Zillow partner agent

    Leverage their expertise and Zillow's premium Showcase listings to get your home seen by more buyers.

    Get started

    List with your own agent

    Get your home in front of millions of buyers by listing it on Zillow.

    Learn how to do it

    Sell it yourself

    Take full control of how buyers see your home on Zillow by listing For Sale by Owner (FSBO).

    List your home

    What's special

    Refreshing poolBrand new roofSpacious walk-in pantryNew flooringRedesigned kitchenOpen floor planBackyard oasis
    Welcome to a true HIDDEN GEM, perfectly located on James Island just minutes away from downtown Charleston and the beautiful Folly Beach. Recent upgrades include a brand new roof (2023), redesigned kitchen (2022), new flooring (2022/2024). Step outside to discover a backyard oasis that includes a refreshing pool, making it an ideal spot for relaxing or entertaining friends and family. Upon entering the home you will be greeted by an open floor plan and vaulted ceilings creating an airy atmosphere. The open floor plan allows a seamless flow between living, dining and kitchen, it's perfect for hosting gatherings. The kitchen is a dream for any chef, featuring custom cabinetry, a gas cooktop and a spacious walk-in pantry. Each of the three bedrooms offers generous space, the primary bedroomboasts a designer ensuite bathroom, providing a luxurious personal retreat. Additionally the FROG adds significant space, ideal for a home office, playroom, media room or extra guest accommodation. Don't miss out on the incredible opportunity, it truly has it all!

    Zillow last checked:

    Listing updated:

    Listed by:

    EXP Realty LLC

    Bought with:

    Carriage Properties LLC

    Source: CTMLS,MLS#: 24023540MLS Logo

    Facts & features

    Interior

    Bedrooms & bathrooms
    • Bedrooms: 3
    • Bathrooms: 3
    • Full bathrooms: 2
    • 1/2 bathrooms: 1
    Heating
    • Heat Pump
    Cooling
    • Central Air, Window Unit(s)
    Appliances
    • Laundry: Electric Dryer Hookup, Washer Hookup
    Features
    • Ceiling - Cathedral/Vaulted, Ceiling - Smooth, Walk-In Closet(s), Ceiling Fan(s), Frog Attached, Pantry
    • Flooring: Carpet, Ceramic Tile, Wood
    • Windows: Window Treatments
    • Number of fireplaces: 1
    • Fireplace features: Living Room, One
    Interior area
    • Total structure area: 1,977
    • Total interior livable area: 1,977 sqft

    Property

    Parking
    • Total spaces: 2
    • Parking features: Garage
    • Garage spaces: 2
    Features
    • Levels: One and One Half
    • Stories: 1
    • Entry location: Ground Level
    • Patio & porch: Deck, Front Porch
    • Exterior features: Rain Gutters
    • Has private pool: Yes
    • Pool features: In Ground
    • Fencing: Privacy
    Lot
    • Size: 0.25 Acres
    • Features: 0 - .5 Acre
    Details
    • Parcel number: 4251600039

    Construction

    Type & style
    • Home type: SingleFamily
    • Architectural style: Ranch
    • Property subtype: Single Family Residence
    Materials
    • Vinyl Siding
    • Foundation: Crawl Space
    • Roof: Architectural
    Condition
    • New construction: No
    • Year built: 2000

    Utilities & green energy

    • Sewer: Public Sewer
    • Water: Public
    • Utilities for property: Charleston Water Service, James IS PSD

    Community & neighborhood

    Community
    • Community features: Trash
    Location
    • Region: Charleston
    • Subdivision: Farmington

    Other

    Other facts
    • Listing terms: Cash,Conventional,FHA,VA Loan

    Price history

    DateEventPrice
    3/20/2025Sold$710,000-2.1%$359/sqft
    Source: CTMLS #24023540 Report a problem
    2/5/2025Contingent$725,000$367/sqft
    Source: CTMLS #24023540 Report a problem
    1/31/2025Price change$725,000-1.4%$367/sqft
    Source: CTMLS #24023540 Report a problem
    12/13/2024Price change$735,000-1.9%$372/sqft
    Source: CTMLS #24023540 Report a problem
    11/8/2024Price change$749,000-1.4%$379/sqft
    Source: CTMLS #24023540 Report a problem
    10/22/2024Price change$760,000-1.9%$384/sqft
    Source: CTMLS #24023540 Report a problem
    9/12/2024Listed for sale$775,000+384.7%$392/sqft
    Source: CTMLS #24023540 Report a problem
    4/24/2000Sold$159,900$81/sqft
    Source: Public Record Report a problem

    Public tax history

    YearProperty taxesTax assessment
    2025$1,704 +15%$12,410 +15%
    2024$1,481 +3.6%$10,790
    2023$1,430 +4.9%$10,790
    2022$1,363 -4.5%$10,790
    2021$1,428 -3.5%$10,790
    2020$1,479 $10,790 +14.9%
    2019$1,479 $9,390
    2017$1,479 +15.8%$9,390
    2016$1,277 +4.2%$9,390
    2015$1,225 -3.2%$9,390
    2014$1,265 --
    2011$1,265 +30.7%--
    2010$968 -2.5%$7,100
    2009$993 +7.7%$7,100
    2008$922 -10.2%$7,100 +10.1%
    2006$1,027 -0.9%$6,450
    2005$1,037 -6.6%$6,450 +12%
    2004$1,109 +0.9%$5,760
    2003$1,099 +2.2%$5,760
    2002$1,076 +1466.2%$5,760 +1340%
    2000$69 $400

    Find assessor info on the county website

    Neighborhood: 29412

    Nearby schools

    GreatSchools rating
    Schools provided by the listing agent
    • Elementary: Harbor View
    • Middle: Camp Road
    • High: James Island Charter

    Source: CTMLS. This data may not be complete. We recommend contacting the local school district to confirm school assignments for this home.

    Get a cash offer in 3 minutes
    Find out how much your home could sell for in as little as 3 minutes with a no-obligation cash offer.
    Estimated market value
    $718,200
    Get a cash offer in 3 minutes
    Find out how much your home could sell for in as little as 3 minutes with a no-obligation cash offer.
    Estimated market value
    $718,200