Welcome to 1094 Jessie Avenue, a newly remodeled cape cod just minutes away from downtown Kent! Located in a quiet neighborhood this 4 bed 2 full bath home offers serene living with the convenience of shopping, entertainment and a state university just minutes down the road. Since purchasing the home in 2022 the owners have made many updates including a fully remodeled and modernized kitchen featuring newer stainless-steel appliances, granite countertops and a breakfast bar flowing seamlessly into the also remodeled family room featuring a sleek gas fireplace to cozy up to. Adjacent to the kitchen you will find the main living room with built in shelving. Heading down the hall are two main floor bedrooms featuring hardwood floors and a full bathroom with a newly tiled shower and overhead light with Bluetooth connectivity. Upstairs you will find two additional bedrooms, including the master bedroom with a fully remodeled ensuite and new carpet throughout both rooms. Downstairs the partially finished basement is great for entertaining, complete with a bar and pool table, the sellers have hosted some great gatherings in this space. In addition to the bar area, out back you will find a private deck leading to a fully fenced in back yard just waiting for your summer barbeques. For the buyer's peace of mind, the sellers are including a 1-year home warranty from 2-10 Home Warranty. Don't miss your opportunity to make this beautiful home yours and schedule your private showing now!
Closed
$264,000
1094 Jessie Ave, Kent, OH 44240
4beds
2,462sqft
Single Family Residence
Built in 1956
0.39 Acres Lot
$281,800 Zestimate®
$107/sqft
$2,406 Estimated rent
Home value
$281,800
$231,000 - $344,000
$2,406/mo
Zestimate® history
Owner options
List your home for rent
$2,406/mo
Rent Zestimate®
Find your next renter with Zillow Rental Manager. Plus, with online applications, you can quickly screen prospective tenants – for free.
$2,406/mo
Rent Zestimate®
Refinance and save
$1,713/mo
Est. payment
Refinancing to a lower rate could help reduce your monthly payments and save thousands over the life of the loan.
$1,713/mo
Est. payment
Explore your selling options
Work with a Zillow partner agent
Leverage their expertise and Zillow's premium Showcase listings to get your home seen by more buyers.
Get startedList with your own agent
Get your home in front of millions of buyers by listing it on Zillow.
Learn how to do itSell it yourself
Take full control of how buyers see your home on Zillow by listing For Sale by Owner (FSBO).
List your homeWhat's special
Newly remodeled cape codPrivate deckPartially finished basementNewer stainless-steel appliancesBluetooth connectivityGranite countertopsRemodeled family room
Zillow last checked:
Listing updated:
Listed by:
Kalina Marinescu KalinaRealtor@gmail.com330-272-6565,
Burgan Real Estate
Bought with:
Jeff D Ferrell, 2016001626
Real of Ohio
Source: MLS Now,MLS#: 5128732 Originating MLS: Akron Cleveland Association of REALTORS
Originating MLS: Akron Cleveland Association of REALTORSFacts & features
Interior
Bedrooms & bathrooms
- Bedrooms: 4
- Bathrooms: 2
- Full bathrooms: 2
- Main level bathrooms: 1
- Main level bedrooms: 2
Primary bedroom
- Description: Flooring: Wood
- Level: Second
- Dimensions: 18.00 x 24.00
Bedroom
- Description: Flooring: Wood
- Level: Second
- Dimensions: 12.00 x 12.00
Bedroom
- Description: Flooring: Wood
- Level: First
- Dimensions: 11.00 x 11.00
Bedroom
- Description: Flooring: Wood
- Level: First
- Dimensions: 10.00 x 11.00
Bathroom
- Description: Flooring: Laminate
- Level: First
Bathroom
- Description: Flooring: Laminate
- Level: Second
Eat in kitchen
- Description: Flooring: Ceramic Tile
- Level: First
- Dimensions: 13.00 x 9.00
Exercise room
- Level: Lower
- Dimensions: 10.00 x 10.00
Family room
- Description: Flooring: Laminate
- Features: Fireplace
- Level: First
- Dimensions: 17.00 x 14.00
Living room
- Description: Flooring: Wood
- Level: First
- Dimensions: 18.00 x 13.00
Recreation
- Level: Lower
- Dimensions: 16.00 x 12.00
Heating
- Forced Air, Gas
Cooling
- Central Air
Appliances
- Included: Dryer, Dishwasher, Microwave, Range, Refrigerator, Washer
Features
- Breakfast Bar, Built-in Features, Bar
- Basement: Full,Partially Finished,Walk-Out Access,Sump Pump
- Number of fireplaces: 1
- Fireplace features: Gas
Interior area
- Total structure area: 2,462
- Total interior livable area: 2,462 sqft
- Finished area above ground: 1,578
- Finished area below ground: 884
Property
Parking
- Total spaces: 1
- Parking features: Concrete, Detached, Electricity, Garage
- Garage spaces: 1
Features
- Levels: Two
- Stories: 2
- Patio & porch: Deck
- Fencing: Back Yard,Full,Privacy,Wood
Lot
- Size: 0.39 Acres
- Dimensions: 78 x 215
Details
- Parcel number: 170100300031000
Construction
Type & style
- Home type: SingleFamily
- Architectural style: Cape Cod
- Property subtype: Single Family Residence
Materials
- Vinyl Siding
- Roof: Asphalt,Fiberglass
Condition
- Year built: 1956
Utilities & green energy
- Sewer: Public Sewer
- Water: Public
Community & HOA
Community
- Security: Security System
HOA
- Has HOA: No
Location
- Region: Kent
Financial & listing details
- Price per square foot: $107/sqft
- Tax assessed value: $175,500
- Annual tax amount: $2,933
- Date on market: 6/6/2025
- Cumulative days on market: 31 days
Price history
| Date | Event | Price |
|---|---|---|
| 7/15/2025 | Sold | $264,000+0%$107/sqft |
Source:  MLS Now #5128732 Report a problem MLS Now #5128732 Report a problem | ||
| 7/7/2025 | Pending sale | $263,900$107/sqft |
Source: MLS Now #5128732 Report a problem | ||
| 6/16/2025 | Contingent | $263,900$107/sqft |
Source: MLS Now #5128732 Report a problem | ||
| 6/6/2025 | Listed for sale | $263,900+38.9%$107/sqft |
Source: MLS Now #5128732 Report a problem | ||
| 4/27/2022 | Sold | $190,000+6.7%$77/sqft |
Source: MLS Now #4359620 Report a problem | ||
| 4/19/2022 | Pending sale | $178,000$72/sqft |
Source: MLS Now #4359620 Report a problem | ||
| 4/1/2022 | Contingent | $178,000$72/sqft |
Source: MLS Now #4359620 Report a problem | ||
| 3/30/2022 | Listed for sale | $178,000+30%$72/sqft |
Source: MLS Now #4359620 Report a problem | ||
| 5/19/2006 | Sold | $136,900-33.3%$56/sqft |
Source: Public Record Report a problem | ||
| 9/2/2003 | Sold | $205,333$83/sqft |
Source: Public Record Report a problem | ||
Public tax history
| Year | Property taxes | Tax assessment |
|---|---|---|
| 2025 | $2,800 +1.6% | $61,430 |
| 2024 | $2,755 -6% | $61,430 +15.8% |
| 2023 | $2,933 +0.1% | $53,070 |
| 2022 | $2,931 -2.5% | $53,070 |
| 2021 | $3,006 +6.2% | $53,070 +19.7% |
| 2020 | $2,831 +2.4% | $44,320 |
| 2019 | $2,764 +0.6% | $44,320 +8.1% |
| 2018 | $2,746 | $40,990 |
| 2017 | $2,746 +0.2% | $40,990 |
| 2016 | $2,739 0% | $40,990 |
| 2015 | $2,740 -1.7% | $40,990 |
| 2014 | $2,786 +0.7% | $40,990 |
| 2013 | $2,766 +12.4% | $40,990 |
| 2012 | $2,461 -6.9% | $40,990 -10.6% |
| 2011 | $2,645 +2.3% | $45,860 |
| 2010 | $2,585 +1.3% | $45,860 |
| 2009 | $2,551 | $45,860 |
| 2008 | $2,551 | $45,860 -5% |
| 2007 | -- | $48,270 |
| 2005 | $2,198 +0.1% | -- |
| 2004 | $2,195 -1.5% | -- |
| 2003 | $2,229 +9% | -- |
| 2002 | $2,046 -49.7% | -- |
| 2001 | $4,068 -0.2% | -- |
| 2000 | $4,077 +16.9% | -- |
| 1999 | $3,488 | -- |
Find assessor info on the county website
Neighborhood: 44240
Nearby homes
- $247,2003 bd2 ba1.1k sqft1104 Jessie Ave, Kent, OH 44240Off Market
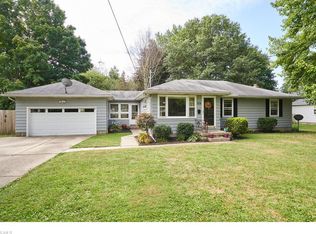
- $235,4003 bd1 ba1.8k sqft1090 Jessie Ave, Kent, OH 44240Off Market
- $261,5003 bd2 ba1.4k sqft1106 Jessie Ave, Kent, OH 44240Off Market
- $220,2004 bd2 ba1.3k sqft1127-29 Jessie Ave, Kent, OH 44240Off Market
- $213,1002 bd1 ba1.2k sqft1130-32 Jessie Ave, Kent, OH 44240Off Market
- $254,8004 bd2 ba1.4k sqft1134-36 Jessie Ave, Kent, OH 44240Off Market
- $100-- bd-- ba-- sqftJessie Ave, Kent, OH 44240Off Market
- $263,4004 bd2 ba1.4k sqft1105 Munroe Falls Kent Rd, Kent, OH 44240Off Market
Nearby schools
GreatSchools rating
- 8/10Longcoy Elementary SchoolGrades: K-5Distance: 0.2 mi
- 8/10Stanton Middle SchoolGrades: 6-8Distance: 2.1 mi
- 7/10Theodore Roosevelt High SchoolGrades: 9-12Distance: 2.2 mi
Schools provided by the listing agent
- District: Kent CSD - 6705
Source: MLS Now. This data may not be complete. We recommend contacting the local school district to confirm school assignments for this home.
Get a cash offer in 3 minutes
Find out how much your home could sell for in as little as 3 minutes with a no-obligation cash offer.
Estimated market value
$281,800
Get a cash offer in 3 minutes
Find out how much your home could sell for in as little as 3 minutes with a no-obligation cash offer.
Estimated market value
$281,800
- Ohio
- Portage County
- Kent
- 44240
- 1094 Jessie Ave
Nearby cities
Nearby neighborhoods
Nearby zip codes
Other Kent Topics
