Charming single-level midcentury home on a huge 0.4-acre lot with mature trees located above the boulevard, just nine minutes to Ashland's downtown plaza! Versatile floor plan with original oak hardwood floors, front living room and formal dining room, informal dining area with built-in buffet and sliding glass door to covered brick patio. Kitchen with wood cabinets, stainless double sink, electric range oven with hood, second oven, dishwasher, and refrigerator. Primary bedroom with ceiling fan, dual closets, and ensuite access to full bathroom with tiled vanity, vintage fixtures, and sunken tub shower with tiled surround. Second bedroom or office with built-in shelving, closet, and ceiling fan. Family room or potential third bedroom with wood-paneled walls and wood-burning fireplace with stone surround. Pantry mudroom with built-in cabinets, washer, dryer, exterior door to backyard, full bathroom with shower, and two-car garage with insulated bay doors. Inquire for details!
Closed
$550,000
1094 Linda Ave, Ashland, OR 97520
2beds
2baths
2,123sqft
Single Family Residence
Built in 1965
0.4 Acres Lot
$547,700 Zestimate®
$259/sqft
$2,291 Estimated rent
Home value
$547,700
$498,000 - $602,000
$2,291/mo
Zestimate® history
Owner options
List your home for rent
$2,291/mo
Rent Zestimate®
Find your next renter with Zillow Rental Manager. Plus, with online applications, you can quickly screen prospective tenants – for free.
$2,291/mo
Rent Zestimate®
Refinance and save
$3,341/mo
Est. payment
Refinancing to a lower rate could help reduce your monthly payments and save thousands over the life of the loan.
$3,341/mo
Est. payment
Explore your selling options
Work with a Zillow partner agent
Leverage their expertise and Zillow's premium Showcase listings to get your home seen by more buyers.
Get startedList with your own agent
Get your home in front of millions of buyers by listing it on Zillow.
Learn how to do itSell it yourself
Take full control of how buyers see your home on Zillow by listing For Sale by Owner (FSBO).
List your homeWhat's special
Two-car garageWood-burning fireplaceFormal dining roomInformal dining areaPantry mudroomCovered brick patioMature trees
Zillow last checked:
Listing updated:
Listed by:
John L. Scott Ashland 541-488-1311
Bought with:
Cascade Hasson Sotheby's International Realty
Source: Oregon Datashare,MLS#: 220210617
Facts & features
Interior
Bedrooms & bathrooms
- Bedrooms: 2
- Bathrooms: 2
Heating
- Fireplace(s), Radiant, Other
Cooling
- None
Appliances
- Included: Dishwasher, Disposal, Double Oven, Dryer, Oven, Range, Range Hood, Refrigerator, Washer, Water Heater
Features
- Breakfast Bar, Built-in Features, Ceiling Fan(s), Dry Bar, Laminate Counters, Linen Closet, Pantry, Primary Downstairs, Shower/Tub Combo, Tile Counters, Tile Shower
- Flooring: Carpet, Hardwood, Vinyl
- Windows: Aluminum Frames, Double Pane Windows, Storm Window(s), Vinyl Frames
- Basement: None
- Has fireplace: Yes
- Fireplace features: Living Room, Wood Burning
- Common walls with other units/homes: No Common Walls
Interior area
- Total structure area: 2,123
- Total interior livable area: 2,123 sqft
Property
Parking
- Total spaces: 2
- Parking features: Attached, Concrete, Driveway, Garage Door Opener, On Street, Storage
- Attached garage spaces: 2
- Has uncovered spaces: Yes
Features
- Levels: One
- Stories: 1
- Patio & porch: Covered, Patio
- Has view: Yes
- View description: Mountain(s), Neighborhood
Lot
- Size: 0.4 Acres
- Features: Garden, Landscaped, Level, Sprinklers In Front, Sprinklers In Rear
Details
- Additional structures: Shed(s)
- Parcel number: 10091195
- Zoning description: R-1-7.5
- Special conditions: Standard
Construction
Type & style
- Home type: SingleFamily
- Architectural style: Ranch
- Property subtype: Single Family Residence
Materials
- Frame
- Foundation: Concrete Perimeter
- Roof: Composition
Condition
- New construction: No
- Year built: 1965
Utilities & green energy
- Sewer: Public Sewer
- Water: Public
- Utilities for property: Natural Gas Available
Green energy
- Water conservation: Smart Irrigation
Community & HOA
Community
- Features: Pickleball, Access to Public Lands, Park, Playground, Short Term Rentals Not Allowed, Sport Court, Tennis Court(s), Trail(s)
- Security: Carbon Monoxide Detector(s), Smoke Detector(s)
- Subdivision: Terra Linda Subdivision
HOA
- Has HOA: No
Location
- Region: Ashland
Financial & listing details
- Price per square foot: $259/sqft
- Tax assessed value: $556,120
- Annual tax amount: $6,126
- Date on market: 10/14/2025
- Cumulative days on market: 17 days
- Listing terms: Cash,Conventional,FHA,FMHA,USDA Loan,VA Loan
- Inclusions: All appliances including dishwasher, range oven, refrigerator, second oven, washer, and dryer.
- Road surface type: Paved
Price history
| Date | Event | Price |
|---|---|---|
| 12/5/2025 | Sold | $550,000$259/sqft |
Source:  Oregon Datashare #220210617 Report a problem Oregon Datashare #220210617 Report a problem | ||
| 10/31/2025 | Pending sale | $550,000$259/sqft |
Source: Oregon Datashare #220210617 Report a problem | ||
| 10/24/2025 | Price change | $550,000-8.3%$259/sqft |
Source: Oregon Datashare #220210617 Report a problem | ||
| 10/15/2025 | Listed for sale | $600,000$283/sqft |
Source: Oregon Datashare #220210617 Report a problem | ||
Public tax history
| Year | Property taxes | Tax assessment |
|---|---|---|
| 2024 | $5,998 +3.4% | $375,590 +3% |
| 2023 | $5,803 +3.3% | $364,660 |
| 2022 | $5,616 +3.5% | $364,660 +3% |
| 2021 | $5,425 +2.9% | $354,040 +6.1% |
| 2020 | $5,273 +1.6% | $333,720 +3% |
| 2019 | $5,190 | $324,000 +3% |
| 2018 | $5,190 +5.9% | $314,570 |
| 2017 | $4,902 +0.7% | $314,570 +6.1% |
| 2016 | $4,867 +2.7% | $296,520 |
| 2015 | $4,740 +4% | $296,520 +6.1% |
| 2014 | $4,557 +11.8% | $279,510 +3% |
| 2013 | $4,077 +4.5% | $271,370 +3% |
| 2012 | $3,901 0% | $263,470 +3% |
| 2011 | $3,902 +0.5% | $255,800 +3% |
| 2010 | $3,883 +2.9% | $248,350 +3% |
| 2009 | $3,775 +1289% | $241,120 +3% |
| 2008 | $272 | $234,100 +3% |
| 2007 | -- | $227,290 +3% |
| 2006 | $3,236 +5.7% | $220,670 +3% |
| 2005 | $3,061 +1.4% | $214,250 +3% |
| 2004 | $3,018 +1.8% | $208,010 +3% |
| 2003 | $2,963 | $201,960 +3% |
| 2002 | -- | $196,080 +3% |
| 2001 | -- | $190,380 +3% |
| 2000 | -- | $184,850 |
Find assessor info on the county website
Neighborhood: 97520
Nearby homes
- $466,2003 bd2 ba2.1k sqft961 Mary Jane Ave, Ashland, OR 97520Off Market
- $819,3003 bd2 ba2.5k sqft969 Mary Jane Ave, Ashland, OR 97520Off Market
- $521,7003 bd2 ba1.5k sqft1070 Linda Ave, Ashland, OR 97520Off Market
- $655,5004 bd3 ba3k sqft2000 Nezla St, Ashland, OR 97520Off Market
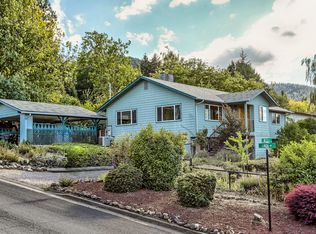
- $652,3003 bd3 ba2.2k sqft1116 Linda Ave, Ashland, OR 97520Off Market
- $501,0003 bd2 ba1.7k sqft1113 Linda Ave, Ashland, OR 97520Off Market
- $541,0003 bd2 ba2.3k sqft953 Mary Jane Ave, Ashland, OR 97520Off Market
- $657,2004 bd3 ba2.8k sqft1993 Nezla St, Ashland, OR 97520Off Market
Nearby schools
GreatSchools rating
- 9/10Bellview Elementary SchoolGrades: K-5Distance: 0.4 mi
- 7/10Ashland Middle SchoolGrades: 6-8Distance: 1.2 mi
- 9/10Ashland High SchoolGrades: 9-12Distance: 1.6 mi
Schools provided by the listing agent
- Elementary: Bellview Elem
- Middle: Ashland Middle
- High: Ashland High
Source: Oregon Datashare. This data may not be complete. We recommend contacting the local school district to confirm school assignments for this home.


Get pre-qualified for a loan
At Zillow Home Loans, we can pre-qualify you in as little as 5 minutes with no impact to your credit score.An equal housing lender. NMLS #10287.
Sell for more on Zillow
Get a Zillow Showcase℠ listing at no additional cost and you could sell for .
$547,700
2% more
+$10,954
With Zillow Showcase(estimated)
$558,654
- Oregon
- Jackson County
- Ashland
- 97520
- 1094 Linda Ave
Nearby cities
Nearby zip codes
Other Ashland Topics
