Skip main navigation
Closed
  • $254,000

    1094 Linsmore Ave, Grovetown, GA 30813

    3beds
    1,540sqft
    Townhouse
    Built in 2024
    2,178 Square Feet Lot
    $253,600 Zestimate®
    $165/sqft
    $1,836 Estimated rent

    Home value

    $253,600

    $241,000 - $266,000

    $1,836/mo

    Zestimate® history
    Loading
    Loading...

    Owner options

    List your home for rent

    $1,836/mo

    Rent Zestimate®

    Find your next renter with Zillow Rental Manager. Plus, with online applications, you can quickly screen prospective tenants – for free.

    Learn more

    $1,836/mo

    Rent Zestimate®

    Refinance and save

    $1,575/mo

    Est. payment

    Refinancing to a lower rate could help reduce your monthly payments and save thousands over the life of the loan.

    See today's rates

    $1,575/mo

    Est. payment

    Explore your selling options

    Work with a Zillow partner agent

    Leverage their expertise and Zillow's premium Showcase listings to get your home seen by more buyers.

    Get started

    List with your own agent

    Get your home in front of millions of buyers by listing it on Zillow.

    Learn how to do it

    Sell it yourself

    Take full control of how buyers see your home on Zillow by listing For Sale by Owner (FSBO).

    List your home

    What's special

    Fenced yardOne-car garageStainless steel appliancesContrasting gray islandHerringbone tile backsplashQuartz countertopsWhite cabinetry
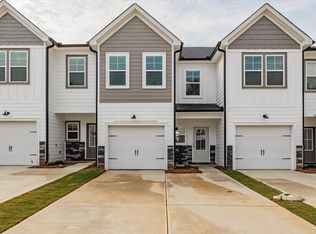
    1094 Linsmore Ave does not need a formal introduction. It needs an offer. Located in Royal Oak, a townhome community within the highly sought-after Canterbury Farms community, this 1,540-square-foot, 3-bedroom, 2.5-bath home is truly bring-your-bags-boxes-and-nothing-else turnkey. The refrigerator, washer, and dryer are all here and ready to go to work for you! The kitchen is the heart of it all, featuring quartz countertops, stainless steel appliances, white cabinetry, a contrasting gray island, a herringbone tile backsplash, and a large walk-in pantry that gives you real, functional storage. The open layout connects the kitchen directly to the living area, so whether you are cooking for one or hosting a full room, the space works with you. A guest half bath on the main level is a detail that matters more than people realize until they need it. Upstairs, the primary bedroom suite offers vaulted ceilings, a walk-in closet, and a private en-suite with dual vanities and a walk-in shower. Two additional bedrooms, convenient upstairs laundry, a covered back porch, fenced yard, and a one-car garage complete the picture. As part of Canterbury Farms, residents enjoy resort-style amenities including a pool, clubhouse, playground, and walking and biking trails. Front lawn maintenance is HOA-covered, so your weekends stay yours. This home does not need a single thing. The only move left to make is you into it.

    Zillow last checked:

    Listing updated:

    Listed by:

    Carsha Holley 762-333-4271,

    Pearl Street Realty

    Bought with:

    Non Mls Salesperson

    Non-Mls Company

    Source: GAMLS,MLS#: 10731597MLS Logo

    Facts & features

    Interior

    Bedrooms & bathrooms
    • Bedrooms: 3
    • Bathrooms: 3
    • Full bathrooms: 2
    • 1/2 bathrooms: 1
    Rooms
    • Room types: Foyer, Great Room
    Kitchen
    • Features: Kitchen Island, Pantry, Walk-in Pantry
    Heating
    • Central, Electric, Heat Pump
    Cooling
    • Ceiling Fan(s), Central Air, Electric
    Appliances
    • Included: Cooktop, Dishwasher, Disposal, Dryer, Electric Water Heater, Microwave, Refrigerator, Stainless Steel Appliance(s), Washer
    • Laundry: Laundry Closet, Upper Level
    Features
    • Double Vanity, Vaulted Ceiling(s), Walk-In Closet(s)
    • Flooring: Carpet, Laminate
    • Basement: None
    • Attic: Pull Down Stairs
    • Has fireplace: No
    Interior area
    • Total structure area: 1,540
    • Total interior livable area: 1,540 sqft
    • Finished area above ground: 1,540
    • Finished area below ground: 0

    Property

    Parking
    • Parking features: Attached, Garage, Garage Door Opener, Parking Pad
    • Has attached garage: Yes
    • Has uncovered spaces: Yes
    Features
    • Levels: Two
    • Stories: 2
    • Patio & porch: Patio, Porch
    • Fencing: Back Yard,Fenced,Privacy,Wood
    Lot
    • Size: 2,178 Square Feet
    • Features: Cul-De-Sac
    Details
    • Parcel number: 051 2224

    Construction

    Type & style
    • Home type: Townhouse
    • Architectural style: Traditional
    • Property subtype: Townhouse
    Materials
    • Other
    • Foundation: Slab
    • Roof: Composition
    Condition
    • Resale
    • New construction: No
    • Year built: 2024

    Utilities & green energy

    • Sewer: Public Sewer
    • Water: Public
    • Utilities for property: Cable Available, Electricity Available, High Speed Internet

    Community & HOA

    Community
    • Features: Clubhouse, Park, Playground, Pool, Sidewalks, Street Lights
    • Subdivision: Canterbury Farms
    HOA
    • Has HOA: Yes
    • Services included: Maintenance Structure, Maintenance Grounds, Other
    Location
    • Region: Grovetown

    Financial & listing details

    • Price per square foot: $165/sqft
    • Tax assessed value: $254,663
    • Annual tax amount: $2,488
    • Date on market: 4/10/2026
    • Cumulative days on market: 67 days
    • Listing agreement: Exclusive Right To Sell
    • Listing terms: 1031 Exchange,Cash,Conventional,FHA,VA Loan
    • Electric utility on property: Yes

    Price history

    DateEventPrice
    6/16/2026Sold$254,000$165/sqft
    Source: GAMLS #10731597 Report a problem
    5/18/2026Contingent$254,000$165/sqft
    Source: Hive MLS #98256032 Report a problem
    4/10/2026Price change$254,000-0.4%$165/sqft
    Source: Hive MLS #554313 Report a problem
    1/31/2026Price change$254,900-1.9%$166/sqft
    Source: Hive MLS #548172 Report a problem
    1/4/2026Price change$259,900-3.7%$169/sqft
    Source: Hive MLS #548172 Report a problem
    10/14/2025Listed for sale$269,900+5.9%$175/sqft
    Source: REALTORS® of Greater Augusta #548172 Report a problem
    7/12/2024Sold$254,900$166/sqft
    Source: Public Record Report a problem
    6/6/2024Pending sale$254,900$166/sqft
    Source: REALTORS® of Greater Augusta #529992 Report a problem
    6/5/2024Listed for sale$254,900$166/sqft
    Source: REALTORS® of Greater Augusta #529992 Report a problem

    Public tax history

    YearProperty taxesTax assessment
    2025$2,488 +432.7%$254,663 +524.9%
    2024$467 +0.5%$40,750 +2.5%
    2023$465 $39,750
    Find assessor info on the county website

    Neighborhood: 30813

    Nearby schools

    GreatSchools rating
    Schools provided by the listing agent
    • Elementary: Cedar Ridge
    • Middle: Grovetown
    • High: Grovetown

    Source: GAMLS. This data may not be complete. We recommend contacting the local school district to confirm school assignments for this home.

    Get pre-qualified for a loan
    At Zillow Home Loans, we can pre-qualify you in as little as 5 minutes with no impact to your credit score.

    An equal housing lender. NMLS #10287.

    Sell for more on Zillow
    Get a Zillow Showcase℠ listing at no additional cost and you could sell for .
    $253,600
    2% more
    +$5,072
    With Zillow Showcase(estimated)
    $258,672