Set on just over half an acre, this home has been thoughtfully updated inside and out. The main living area flows into the dining room, which features stylish lighting and French doors that provide easy access to the patio. Upstairs, a spacious bonus room with built- in shelving works well as a media room, home office, gym, or additional storage. Out back, the fenced backyard includes a patio, fire pit, and storage building with a dedicated workspace. Updates include new flooring throughout, smooth ceilings, and fresh interior paint, new siding and exterior doors in 2024, and a new HVAC system in 2025. The gutters and water heater were replaced in 2022 and the driveway was paved in 2019. This home features modern updates and timeless charm.
For sale
Price cut: $15.1K (7/7)
$299,900
1094 Nelson Dr, Brighton, TN 38011
3beds
1,837sqft
Single Family Residence
Built in 1991
0.51 Acres Lot
$297,600 Zestimate®
$163/sqft
$-- HOA
What's special
Stylish lightingFenced backyardFresh interior paintFire pitSmooth ceilingsNew flooring throughout
- 33 days |
- 1,270 |
- 84 |
Likely to sell faster than
Zillow last checked:
Listing updated:
Listed by:
Meredith S Vezina,
Keller Williams 901-261-7900
Source: MAAR,MLS#: 10224362
Facts & features
Interior
Bedrooms & bathrooms
- Bedrooms: 3
- Bathrooms: 2
- Full bathrooms: 2
Rooms
- Room types: Bonus Room
Primary bedroom
- Features: Built-In Cabinets/Bkcases, Smooth Ceiling, Walk-In Closet(s)
- Level: First
- Area: 165
- Dimensions: 11 x 15
Bedroom 2
- Features: Smooth Ceiling
- Level: First
- Area: 132
- Dimensions: 11 x 12
Bedroom 3
- Features: Smooth Ceiling
- Level: First
- Area: 144
- Dimensions: 12 x 12
Dining room
- Features: Separate Dining Room
- Area: 132
- Dimensions: 11 x 12
Living room
- Features: Separate Living Room
- Area: 300
- Dimensions: 15 x 20
Bonus room
- Area: 374
- Dimensions: 17 x 22
Heating
- Central
Cooling
- Central Air
Appliances
- Included: Dishwasher, Microwave, Range/Oven, Refrigerator
- Laundry: Laundry Room
Features
- All Bedrooms Down, Full Bath Down, Primary Down, Smooth Ceiling, 2 or More Baths, 2nd Bedroom, 3rd Bedroom, Dining Room, Kitchen, Laundry Room, Living Room, Primary Bedroom, Bonus Room, Storage, Square Feet Source: AutoFill (MAARdata) or Public Records (Cnty Assessor Site)
- Flooring: Tile, Wood Laminate Floors
- Has fireplace: No
Interior area
- Total interior livable area: 1,837 sqft
Property
Parking
- Total spaces: 2
- Parking features: Garage Faces Front
- Has garage: Yes
- Covered spaces: 2
Features
- Stories: 1.1
- Patio & porch: Patio
- Pool features: None
- Fencing: Wood,Wood Fence
Lot
- Size: 0.51 Acres
- Dimensions: 0.51
- Features: Landscaped
Details
- Additional structures: Storage
- Parcel number: 130B 130B A01800
Construction
Type & style
- Home type: SingleFamily
- Architectural style: Traditional
- Property subtype: Single Family Residence
Materials
- Wood/Composition
- Foundation: Slab
- Roof: Composition Shingles
Condition
- New construction: No
- Year built: 1991
Utilities & green energy
- Sewer: Septic Tank
Community & HOA
Community
- Subdivision: Dove Hgts Sec C
Location
- Region: Brighton
Financial & listing details
- Price per square foot: $163/sqft
- Tax assessed value: $222,600
- Annual tax amount: $847
- Price range: $299.9K - $299.9K
- Date on market: 6/19/2026
- Cumulative days on market: 34 days
Estimated market value
$297,600
$283,000 - $312,000
$1,964/mo
Price history
| Date | Event | Price |
|---|---|---|
| 7/7/2026 | Price change | $299,900-4.8%$163/sqft |
Source:  MAAR #10224362 Report a problem MAAR #10224362 Report a problem | ||
| 6/19/2026 | Listed for sale | $315,000+80%$171/sqft |
Source: MAAR #10224362 Report a problem | ||
| 10/25/2018 | Sold | $175,000-5.4%$95/sqft |
Source: MAAR #10034073 Report a problem | ||
| 8/31/2018 | Price change | $185,000-2.6%$101/sqft |
Source: Crye-Leike #10034073 Report a problem | ||
| 8/12/2018 | Listed for sale | $190,000+33.8%$103/sqft |
Source: Crye-Leike #10034073 Report a problem | ||
| 9/19/2011 | Sold | $142,000-3.1%$77/sqft |
Source: Public Record Report a problem | ||
| 7/12/2011 | Price change | $146,500-2.3%$80/sqft |
Source: RE/MAX Right Way #3212930 Report a problem | ||
| 5/13/2011 | Price change | $149,900-1.7%$82/sqft |
Source: RE/MAX Right Way #3212930 Report a problem | ||
| 1/2/2011 | Price change | $152,500-1.5%$83/sqft |
Source: RE/MAX Right Way #3212930 Report a problem | ||
| 12/1/2010 | Listed for sale | $154,900+8.4%$84/sqft |
Source: RE/MAX Right Way #3212930 Report a problem | ||
| 5/31/2005 | Sold | $142,900+12.1%$78/sqft |
Source: Public Record Report a problem | ||
| 7/24/2002 | Sold | $127,500$69/sqft |
Source: Public Record Report a problem | ||
Public tax history
| Year | Property taxes | Tax assessment |
|---|---|---|
| 2025 | $847 | $55,650 |
| 2024 | $847 | $55,650 |
| 2023 | $847 +6.6% | $55,650 +42.9% |
| 2022 | $795 | $38,950 |
| 2021 | $795 +0% | $38,950 |
| 2020 | $794 +9.7% | $38,950 +30.2% |
| 2019 | $724 -1.1% | $29,925 -1.1% |
| 2018 | $732 +0% | $30,250 |
| 2017 | $732 | $30,250 |
| 2016 | $732 +0.1% | $30,250 |
| 2015 | $731 0% | $30,250 0% |
| 2014 | $731 | $30,251 |
| 2013 | -- | $30,251 -12.7% |
| 2012 | $811 | $34,648 |
| 2011 | $811 +0.8% | $34,648 +0.8% |
| 2010 | $805 | $34,385 |
| 2009 | $805 | $34,385 |
| 2008 | $805 | $34,385 |
| 2007 | -- | $34,385 +21.2% |
| 2006 | $808 | $28,362 |
| 2005 | $808 +4.9% | $28,362 +4.9% |
| 2004 | $771 | $27,039 |
| 2002 | $771 | $27,039 +16.5% |
| 2001 | -- | $23,206 -73.7% |
| 2000 | -- | $88,313 |
Find assessor info on the county website
Monthly payment
Est. payment
Payment breakdown
Explore the cost of this home by adjusting the details. Changes won't be saved.Climate risks
Neighborhood: 38011
Nearby schools
GreatSchools rating
- 4/10Austin Peay Elementary SchoolGrades: PK-5Distance: 3.4 mi
- 6/10Brighton Middle SchoolGrades: 6-8Distance: 6.1 mi
- 6/10Brighton High SchoolGrades: 9-12Distance: 6.1 mi
- $345,3005 bd3 ba3.6k sqft1072 Nelson Dr, Brighton, TN 38011Off Market
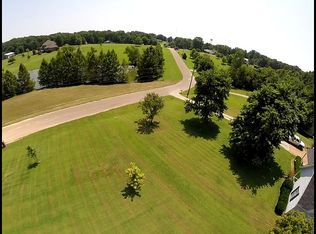
- $256,300-- bd2 ba1.4k sqft1114 Nelson Dr, Brighton, TN 38011Off Market
- $341,8003 bd2 ba2.2k sqft1036 Nelson Dr, Brighton, TN 38011Off Market
- $385,6003 bd3 ba2.9k sqft1134 Nelson Dr, Brighton, TN 38011Off Market
- $326,1003 bd2 ba2k sqft998 Nelson Dr, Brighton, TN 38011Off Market
- $760,8005 bd6 ba4.5k sqft1215 Nelson Dr, Brighton, TN 38011Off Market
- $349,100-- bd2 ba2.4k sqft1164 Nelson Dr, Brighton, TN 38011Off Market
- $48,100-- bd-- ba-- sqft998 Nelson Dr, Brighton, TN 38011Off Market
A local agent can set up tours, give advice and negotiate with sellers.
A local lender can help you make sure your offer is ready when you are.
Similar homes
- $299,0003 bd2 ba1.8k sqft470 Indian Creek Rd, Brighton, TN 38011For Sale
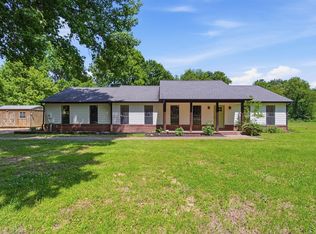 MLS ID #10221427, Joshua P Fletcher, Epique Realty. MAAR
 - $289,0003 bd2 ba1.7k sqft262 Cheryl St, Brighton, TN 38011For Sale
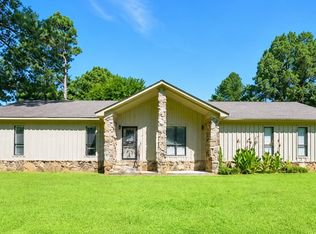 MLS ID #10201836, Charlene Wright, Epique Realty. MAAR
 - $295,0003 bd2 ba1.5k sqft129 Quail Hollow Dr, Atoka, TN 38004For Sale
 MLS ID #10224274, Scott Perryman, The Porter Group. MAAR
 - $329,5003 bd3 ba2.2k sqft242 Timothy Rd, Atoka, TN 38004For Sale
 MLS ID #10222470, Mindy H Oglesby, MidSouth Residential, LLC. MAAR
 - $250,0003 bd2 ba1.2k sqft137 Mignon Rd, Atoka, TN 38004For SaleMLS ID #10225807, Fara Captain, Zeitlin Sotheby's Internation. MAAR
- $295,0003 bd2 ba1.7k sqft1254 Burnett Ln, Covington, TN 38019For SaleMLS ID #10217744, Tamara Harrald, Epique Realty. MAAR
- $319,0003 bd3 ba2.2k sqft217 W Rae Dr, Munford, TN 38058For SaleMLS ID #10225426, Tamara Harrald, Epique Realty. MAAR
- $285,0003 bd3 ba1.8k sqft188 David Reed Dr, Munford, TN 38058For SaleMLS ID #10225421, Taylor Bowen, Opendoor Brokerage, LLC. MAAR
- $300,0003 bd2 ba1.4k sqft425 Colonial Heights Dr, Munford, TN 38058For SaleMLS ID #10220449, Natalie F Murphy, MidSouth Residential, LLC. MAAR
- $365,0003 bd3 ba2k sqft202 Walker Pkwy, Atoka, TN 38004For SaleMLS ID #10223162, Candace Hodgin, Hometown Realty. MAAR
- $299,9003 bd2 ba1.7k sqft8007 Steven Franklin Dr, Memphis, TN 38133For SaleMLS ID #10223830, Melonie S Simpson, Marx-Bensdorf, REALTORS. MAAR
- $360,0003 bd2 ba1.9k sqft375 Leggett Dr, Atoka, TN 38004For SaleMLS ID #10221055, Madison K King, Hometown Realty. MAAR
- $325,0003 bd2 ba1.5k sqft1140 Long Rd, Covington, TN 38019For SaleMLS ID #10223960, Adam Dawson, Dawson Realty Group. MAAR
- $350,0003 bd2 ba1.8k sqft171 Brierhedge Rd, Covington, TN 38019For SaleMLS ID #10223778, Jason Wallace, Keller Williams Realty. MAAR
- $288,9004 bd2 ba1.4k sqft1766 Highway 59, Covington, TN 38019For SaleMLS ID #10223091, Michelle Goode, Hometown Realty. MAAR
- $330,0003 bd2 ba1.7k sqft511 Rae Dr E, Munford, TN 38058For SaleMLS ID #10216802, Kim Lewis, Crye-Leike, Inc., REALTORS. MAAR
- $250,0003 bd2 ba1.5k sqft719 Kellum Ln, Burlison, TN 38015For SaleMLS ID #10212954, Mark Nichols, Fast Track Realty, LLC. MAAR
- $330,0003 bd2 ba1.5k sqft270 Crad Baskin Dr, Burlison, TN 38015For SaleMLS ID #10221794, Hailey M Jowers, REMAX Experts. MAAR
- $255,0003 bd2 ba1.1k sqft1023 Tracy Rd, Millington, TN 38053For SaleMLS ID #10223774, Anna Palazola, Crye-Leike, Inc., REALTORS. MAAR
- $264,9003 bd2 ba2k sqft4644 Quito Drummonds Rd, Millington, TN 38053For SaleMLS ID #10220705, Jonathan Nunez, Fast Track Realty, LLC. MAAR
