This beautifully maintained, owner-occupied townhome in Oakdale Townhomes offers three bedrooms, two full bathrooms, and a half bath -- all in a convenient location just off Reservoir Street, moments from Sentara RMH Medical Center, the JMU campus, and a wide variety of dining, shopping, and entertainment options. The main level features an open layout with hardwood laminate flooring throughout the living and dining areas, a well-appointed kitchen with ample cabinetry, and a half bath and laundry room. The main living spaces lead to a private fenced backyard with a patio and beautifully terraced gardens. Upstairs, the spacious primary bedroom suite features a vaulted ceiling and an attached full bathroom, while two additional bedrooms and a second full bath complete the upper level. The attached one-car garage adds everyday convenience, and the fenced backyard with its patio and terraced landscaped areas creates a wonderful private outdoor retreat. This move-in ready townhome combines comfortable, low-maintenance living with an excellent location in the heart of Harrisonburg.
Closed
$275,000
1094 Oakdale Ct, Harrisonburg, VA 22801
3beds
1,260sqft
Townhouse
Built in 2005
2,178 Square Feet Lot
$277,100 Zestimate®
$218/sqft
$1,793 Estimated rent
Home value
$277,100
$252,000 - $305,000
$1,793/mo
Zestimate® history
Owner options
List your home for rent
$1,793/mo
Rent Zestimate®
Find your next renter with Zillow Rental Manager. Plus, with online applications, you can quickly screen prospective tenants – for free.
$1,793/mo
Rent Zestimate®
Refinance and save
$1,722/mo
Est. payment
Refinancing to a lower rate could help reduce your monthly payments and save thousands over the life of the loan.
$1,722/mo
Est. payment
Explore your selling options
Work with a Zillow partner agent
Leverage their expertise and Zillow's premium Showcase listings to get your home seen by more buyers.
Get startedList with your own agent
Get your home in front of millions of buyers by listing it on Zillow.
Learn how to do itSell it yourself
Take full control of how buyers see your home on Zillow by listing For Sale by Owner (FSBO).
List your homeWhat's special
Zillow last checked:
Listing updated:
Listed by:
Scott Rogers 540-578-0102,
Funkhouser Real Estate Group
Bought with:
Laurinda Peters & Associates, 0226032983
Kline May Realty
Source: CAAR,MLS#: 675488 Originating MLS: Harrisonburg-Rockingham Area Association of REALTORS
Originating MLS: Harrisonburg-Rockingham Area Association of REALTORSFacts & features
Interior
Bedrooms & bathrooms
- Bedrooms: 3
- Bathrooms: 3
- Full bathrooms: 2
- 1/2 bathrooms: 1
Rooms
- Room types: Bathroom, Bedroom, Dining Room, Eat-in Kitchen, Family Room, Full Bath, Foyer, Half Bath, Kitchen, Laundry, Living Room, Primary Bathroom, Primary Bedroom
Primary bedroom
- Level: Second
Bedroom
- Level: Second
Bedroom
- Level: Second
Dining room
- Level: First
Foyer
- Level: First
Kitchen
- Level: First
Living room
- Level: First
Heating
- Electric, Heat Pump
Cooling
- Central Air, Heat Pump
Appliances
- Included: Dishwasher, Electric Cooktop, Electric Range, Refrigerator
- Laundry: Washer Hookup, Dryer Hookup
Features
- Entrance Foyer, Eat-in Kitchen
- Flooring: Carpet, Hardwood
- Windows: Double Pane Windows, Insulated Windows
- Has basement: No
- Common walls with other units/homes: 2+ Common Walls
Interior area
- Total structure area: 1,476
- Total interior livable area: 1,260 sqft
- Finished area above ground: 1,260
- Finished area below ground: 0
Property
Parking
- Total spaces: 1
- Parking features: Attached, Electricity, Garage Faces Front, Garage, Garage Door Opener
- Attached garage spaces: 1
Features
- Levels: Two
- Stories: 2
- Patio & porch: Front Porch, Porch
- Pool features: None
Lot
- Size: 2,178 Square Feet
- Features: Dead End, Landscaped
Details
- Parcel number: 125G133
- Zoning description: R-3 Medium Density Residential
Construction
Type & style
- Home type: Townhouse
- Property subtype: Townhouse
- Attached to another structure: Yes
Materials
- Stick Built, Vinyl Siding
- Foundation: Block, Slab
- Roof: Composition,Shingle
Condition
- New construction: No
- Year built: 2005
Utilities & green energy
- Sewer: Public Sewer
- Water: Public
- Utilities for property: Cable Available
Community & HOA
Community
- Security: Smoke Detector(s)
- Subdivision: OAKDALE TOWNHOMES
HOA
- Has HOA: Yes
- Amenities included: None
- HOA fee: $90 monthly
Location
- Region: Harrisonburg
Financial & listing details
- Price per square foot: $218/sqft
- Tax assessed value: $198,600
- Annual tax amount: $1,539
- Date on market: 4/8/2026
- Cumulative days on market: 3 days
Price history
| Date | Event | Price |
|---|---|---|
| 6/18/2026 | Listing removed | $1,900$2/sqft |
Source: Zillow Rentals Report a problem | ||
| 6/15/2026 | Listed for rent | $1,900$2/sqft |
Source: Zillow Rentals Report a problem | ||
| 5/15/2026 | Sold | $275,000+2%$218/sqft |
Source:  CAAR #675488 Report a problem CAAR #675488 Report a problem | ||
| 4/12/2026 | Pending sale | $269,500$214/sqft |
Source: CAAR #675488 Report a problem | ||
| 4/8/2026 | Listed for sale | $269,500$214/sqft |
Source: CAAR #675488 Report a problem | ||
Public tax history
| Year | Property taxes | Tax assessment |
|---|---|---|
| 2024 | $1,350 | $198,600 |
| 2023 | $1,350 | $198,600 |
| 2022 | $1,350 +21.6% | $198,600 +32.3% |
| 2021 | $1,111 | $150,100 |
| 2020 | $1,111 | $150,100 |
| 2019 | $1,111 | $150,100 |
| 2018 | $1,111 +9.1% | $150,100 +3.2% |
| 2017 | $1,019 | $145,500 |
| 2016 | $1,019 +4.5% | $145,500 |
| 2015 | $975 +4.7% | $145,500 |
| 2014 | $931 | $145,500 -1.8% |
| 2013 | -- | $148,100 |
| 2012 | -- | $148,100 |
| 2011 | -- | $148,100 |
| 2010 | -- | $148,100 |
Find assessor info on the county website
Neighborhood: 22801
Nearby homes
- $277,4003 bd2 ba1.5k sqft1092 Oakdale Ct, Harrisonburg, VA 22801Off Market
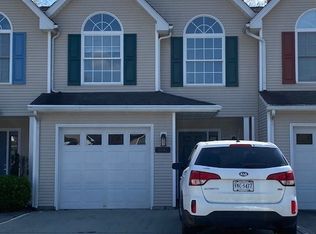
- $278,3003 bd2 ba1.2k sqft1096 Oakdale Ct, Harrisonburg, VA 22801Off Market
- $279,1003 bd2 ba1.2k sqft1090 Oakdale Ct, Harrisonburg, VA 22801Off Market
- $267,4003 bd2 ba1.2k sqft1090 Oakdale Ct, Harrisonburg, VA 22801Off Market
- $300,3003 bd2 ba1.2k sqft1098 Oakdale Ct, Harrisonburg, VA 22801Off Market
- $302,0003 bd2 ba1.2k sqft1088 Oakdale Ct, Harrisonburg, VA 22801Off Market
- $280,7003 bd2 ba1.2k sqft1088 Oakdale Ct, Harrisonburg, VA 22801Off Market
- $273,2003 bd3 ba1.2k sqft1086 Oakdale Ct, Harrisonburg, VA 22801Off Market
Nearby schools
GreatSchools rating
- 3/10Cub Run Elementary SchoolGrades: PK-5Distance: 5.8 mi
- 6/10Montevideo Middle SchoolGrades: 6-8Distance: 5.6 mi
- 7/10Spotswood High SchoolGrades: 9-12Distance: 5.9 mi
Schools provided by the listing agent
- Elementary: Cub Run (Rockingham)
- Middle: Montevideo
- High: Spotswood
Source: CAAR. This data may not be complete. We recommend contacting the local school district to confirm school assignments for this home.


Get pre-qualified for a loan
At Zillow Home Loans, we can pre-qualify you in as little as 5 minutes with no impact to your credit score.An equal housing lender. NMLS #10287.
Sell for more on Zillow
Get a Zillow Showcase℠ listing at no additional cost and you could sell for .
$277,100
2% more
+$5,542
With Zillow Showcase(estimated)
$282,642
- Virginia
- Rockingham County
- Harrisonburg
- 22801
- 1094 Oakdale Ct
Nearby cities
Nearby neighborhoods
Nearby zip codes
Other Harrisonburg Topics
