Presenting an exceptional opportunity in Pike County, this meticulously maintained 2,450 square foot 3 bedroom, 2.25 bathroom brick home epitomizes serene country living on a sprawling 5-acre lot with scattered trees and views for days. Nestled at the end of a tranquil dead-end street, the property boasts a fenced yard encompassing a recently stocked pond and a charming gazebo, complete with electricity. Upon entering the property via a fully paved driveway leading to an attached two-car garage, residents and guests are welcomed by a spacious enclosed brick courtyard/patio area featuring a hot tub, ideal for evening gatherings with convenient electrical hookups. Inside, the residence exudes warmth and comfort with new laminate flooring throughout, complemented by plush carpeting within the closets. The expansive layout includes a sunroom/game room adjacent to the breakfast area. The kitchen, designed for both functionality and enjoyment, offers views of the front yard and a seamless flow to the dining room and large living area, highlighted by a wood-burning brick fireplace and a tastefully traced ceiling with abundant lighting. Additional highlights include a versatile bonus room above the garage, accessible via a separate staircase inside the home, and a well-appointed primary suite complete with a generous walk-in closet and an adjoining bathroom. Two additional sizable bedrooms, both featuring walk-in closets and one featuring a powder room, ensure ample space for family or guests. For added convenience, the laundry area is strategically located near all bedrooms with the washer and dryer remaining. The property further includes two storage sheds, enhancing storage options amidst the expansive grounds. Secluded yet conveniently located just minutes from the local community college and city limits, this move-in ready home promises a lifestyle of tranquility and convenience. For those seeking the perfect blend of privacy and accessibility, we invite you to schedule your private viewing today.
Closed
Price Unknown
1094 Pine Cone Ln, Summit, MS 39666
3beds
2baths
2,450sqft
Residential
Built in 1990
5 Acres Lot
$318,800 Zestimate®
$--/sqft
$1,505 Estimated rent
Home value
$318,800
Estimated sales range
Not available
$1,505/mo
Zestimate® history
Owner options
List your home for rent
$1,505/mo
Rent Zestimate®
Find your next renter with Zillow Rental Manager. Plus, with online applications, you can quickly screen prospective tenants – for free.
$1,505/mo
Rent Zestimate®
Refinance and save
Refinancing to a lower rate could help reduce your monthly payments and save thousands over the life of the loan.
Explore your selling options
Work with a Zillow partner agent
Leverage their expertise and Zillow's premium Showcase listings to get your home seen by more buyers.
Get startedList with your own agent
Get your home in front of millions of buyers by listing it on Zillow.
Learn how to do itSell it yourself
Take full control of how buyers see your home on Zillow by listing For Sale by Owner (FSBO).
List your homeWhat's special
Zillow last checked:
Listing updated:
Listed by:
Tyler D Smith 601-754-7205,
Betsy Smith Properties
Bought with:
Trinity Webb, 24042
Southern Oaks RE Properties LLC
Source: MLS United,MLS#: 141671
Facts & features
Interior
Bedrooms & bathrooms
- Bedrooms: 3
- Bathrooms: 2
Heating
- Central, Wood
Cooling
- Ceiling Fan(s), Central Air, Electric, Wall Unit(s)
Appliances
- Included: Dishwasher, Dryer, Refrigerator, Self Cleaning Oven, Washer
- Laundry: Washer Hookup
Features
- High Speed Internet, Walk-In Closet(s)
- Windows: Blinds, Double Pane Windows
- Has fireplace: Yes
- Fireplace features: Wood Burning
Interior area
- Total structure area: 2,450
- Total interior livable area: 2,450 sqft
Property
Parking
- Total spaces: 2
- Parking features: Attached, Garage Door Opener, Paved
- Attached garage spaces: 2
Accessibility
- Accessibility features: Standby Generator
Features
- Levels: One and One Half
- Stories: 1
- Patio & porch: Patio, Porch
- Exterior features: Lighting
- Pool features: None
- Spa features: Heated
- Fencing: Fenced
- Waterfront features: Pond
Lot
- Size: 5 Acres
- Dimensions: 5 acres
- Features: Landscaped, Level
Details
- Additional structures: Shed(s), Workshop
- Parcel number: 812830JJ
- Zoning description: General Residence District
Construction
Type & style
- Home type: SingleFamily
- Architectural style: Other
- Property subtype: Residential
Materials
- Brick
- Foundation: Slab
- Roof: Architectural Shingles
Condition
- Year built: 1990
Utilities & green energy
- Sewer: Septic Tank
- Water: Community
Community & HOA
Community
- Subdivision: None
Location
- Region: Summit
Financial & listing details
- Tax assessed value: $192,370
- Annual tax amount: $1,245
- Date on market: 7/1/2024
Price history
| Date | Event | Price |
|---|---|---|
| 2/24/2025 | Sold | -- |
Source: MLS United #141671 Report a problem | ||
| 1/11/2025 | Contingent | $310,000$127/sqft |
Source: Southwest Mississippi BOR #141671 Report a problem | ||
| 1/2/2025 | Price change | $310,000-3.1%$127/sqft |
Source: Southwest Mississippi BOR #141671 Report a problem | ||
| 9/3/2024 | Price change | $320,000-1.5%$131/sqft |
Source: Southwest Mississippi BOR #141671 Report a problem | ||
| 8/6/2024 | Price change | $325,000-4.3%$133/sqft |
Source: Southwest Mississippi BOR #141671 Report a problem | ||
| 7/2/2024 | Listed for sale | $339,500+23.7%$139/sqft |
Source: Southwest Mississippi BOR #141671 Report a problem | ||
| 6/8/2022 | Sold | -- |
Source: MLS United #136053 Report a problem | ||
| 3/25/2022 | Listed for sale | $274,500$112/sqft |
Source: Southwest Mississippi BOR #136053 Report a problem | ||
Public tax history
| Year | Property taxes | Tax assessment |
|---|---|---|
| 2025 | $1,258 -0.5% | $19,237 +14.2% |
| 2024 | $1,264 +1.5% | $16,849 |
| 2023 | $1,245 +1.9% | $16,849 |
| 2022 | $1,222 +0.4% | $16,849 |
| 2021 | $1,217 | $16,849 -1% |
| 2020 | -- | $17,026 |
| 2018 | $1,018 | $17,026 |
| 2017 | $1,018 | $17,026 +8.4% |
| 2016 | $1,018 | $15,707 +5.5% |
| 2015 | $1,018 -33.8% | $14,894 |
| 2014 | $1,540 +0% | $14,894 +1.5% |
| 2013 | $1,539 | $14,681 |
| 2012 | -- | $14,681 +4.7% |
| 2011 | -- | $14,025 |
| 2010 | -- | $14,025 |
Find assessor info on the county website
Neighborhood: 39666
Nearby homes
- $268,7003 bd3 ba2.1k sqft1080 Pine Cone Ln, Summit, MS 39666Off Market
- $261,2003 bd2 ba1.7k sqft1104 Pine Cone Ln, Summit, MS 39666Off Market
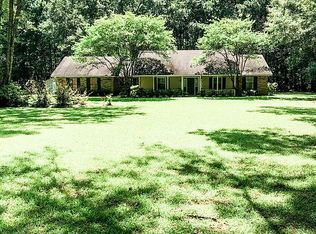
- $--4 bd3 ba2.2k sqft1064 Pine Cone Ln, Summit, MS 39666Sold

- $98,900-- bd2 ba1.5k sqft1095 Pine Cone Ln, Summit, MS 39666Off Market
- $130,200-- bd1 ba-- sqft1089 Pine Cone Ln, Summit, MS 39666Off Market
- $234,1004 bd2 ba2k sqft1085 Pine Cone Ln, Summit, MS 39666Off Market
- $352,0004 bd4 ba2.9k sqft1107 Pine Cone Ln, Summit, MS 39666Off Market
- $24,2803 bd2 ba2k sqft1079 Pine Cone Ln, Summit, MS 39666Off Market
Nearby schools
GreatSchools rating
- 5/10McComb Middle SchoolGrades: 4-6Distance: 1 mi
- 5/10Denman Junior High SchoolGrades: 7-8Distance: 2.3 mi
- 4/10McComb High SchoolGrades: 9-12Distance: 2.3 mi
- Mississippi
- Pike County
- Summit
- 39666
- 1094 Pine Cone Ln
