Skip main navigation
Active
  • $279,900

    1094 Portage Easterly Rd, Cortland, OH 44410

    3beds
    2,384sqft
    : 
    Loading
    Get pre-qualified
    Single Family Residence
    Built in 1961
    1.84 Acres Lot
    $-- Zestimate®
    $117/sqft
    $-- HOA

    What's special

    Extra deep lotNew carpet
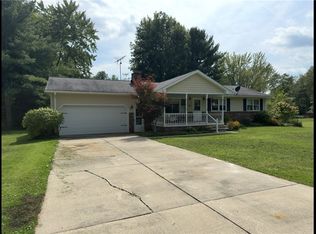
    Cortland....You’re going to LOVE this spacious 3 bedroom, 2 full bath, 1.84 acre ranch located minutes away from Mosquito Lake State Park that has a finished basement w/a potential 4th bedroom! Your ranch sits far back from the road & has an extra deep lot where your kids can enjoy 4-wheeling or riding golf carts for days! Your yard is backed by a woods for more exploring & hiking! EXTRA BONUS...NO NEIGHBORS across the street from you! Sellers have taken meticulous care & paid attention to every detail over the years & their hard work/dedication can now be yours! Dad‘s.. if you’re a garage guy...you’re gonna love your EXTRA deep, heated 2nd garage which has a workshop & an air compressor that is hard piped from the shed w/all your air hose fittings! You WILL be the envy of ALL garage lovers in the neighborhood! There is so much storage for mowers, bikes, golf carts, 4-wheelers...search no more! The second you walk in to your new ranch you will love your mudroom which is great for your kids dirty boots, coats, etc. Your eat-in kitchen is oversized & perfect for those quick morning breakfasts w/your kiddos before school. Yes..there is a formal dining room in the living room area! You’re gonna love having your morning coffees on your back enclosed patio looking at turkey, rabbits, & deer while enjoying your very own nature retreat! Your rear brick patio has several fountains & has an awning that extends for those hot summer days when you need to cool off! This is the perfect place for your summer get-togethers or kiddo’s birthday parties! All 3 of your main bedrooms are on the 1st floor, & your master has its own bathroom! The basement is finished & has a HUGE living area, which could be your teenagers dream game room or would be a perfect mother-in-law suite! There is a chairlift already installed on the basement steps for convenience & a kitchen/bathroom could easily be added for keeping Mom at home in her Golden Years! HVAC is newer, new carpet & septic is approved!
    3 days
    |
    1,095
    |
    84
    |

    Zillow last checked:

    Listing updated:

    Listed by:

    Anthony Maffei 330-974-4654 tonyjmaffei@gmail.com,

    CENTURY 21 Lakeside Realty

    Source: MLS Now,MLS#: 5223079MLS LogoOriginating MLS: Youngstown Columbiana Association of REALTORS

    Loading...

      Facts & features

      Interior

      Bedrooms & bathrooms
      • Bedrooms: 3
      • Bathrooms: 2
      • Full bathrooms: 2
      • Main level bathrooms: 2
      • Main level bedrooms: 3
      Bedroom
      • Description: Flooring: Carpet
      • Level: First
      • Dimensions: 12 x 9.9
      Bedroom
      • Description: Flooring: Carpet
      • Level: First
      • Dimensions: 10 x 9.9
      Bedroom
      • Description: Flooring: Carpet
      • Level: First
      • Dimensions: 14 x 12.25
      Primary bathroom
      • Description: Flooring: Luxury Vinyl Tile
      • Level: First
      • Dimensions: 7.5 x 4.2
      Bathroom
      • Description: Flooring: Luxury Vinyl Tile
      • Level: First
      • Dimensions: 7.5 x 6.5
      Bonus room
      • Description: Flooring: Carpet
      • Level: First
      • Dimensions: 13.5 x 11.2
      Eat in kitchen
      • Description: Flooring: Linoleum
      • Level: First
      • Dimensions: 16.5 x 14
      Game room
      • Description: Flooring: Carpet,Luxury Vinyl Tile
      • Features: Built-in Features, Fireplace, Bar
      • Level: Basement
      • Dimensions: 58 x 16
      Living room
      • Description: Flooring: Carpet
      • Features: Fireplace
      • Level: First
      • Dimensions: 30 x 13.35
      Mud room
      • Description: Flooring: Luxury Vinyl Tile
      • Level: First
      • Dimensions: 11.3 x 5.2
      Heating
      • Forced Air
      Cooling
      • Central Air
      Appliances
      • Included: Dryer, Dishwasher, Microwave, Range, Refrigerator, Water Softener, Washer
      • Laundry: Washer Hookup, Gas Dryer Hookup, In Basement, Lower Level, Laundry Room
      Features
      • Breakfast Bar, Ceiling Fan(s), Chandelier, Entrance Foyer, Eat-in Kitchen, See Remarks
      • Windows: Double Pane Windows
      • Basement: Common Basement,Finished,Concrete,Sump Pump
      • Number of fireplaces: 2
      • Fireplace features: Basement, Family Room
      Interior area
      • Total structure area: 2,384
      • Total interior livable area: 2,384 sqft
      • Finished area above ground: 1,456
      • Finished area below ground: 928
      Video & virtual tour

      Property

      Parking
      • Total spaces: 4
      • Parking features: Attached, Concrete, Direct Access, Detached, Electricity, Enclosed, Garage Faces Front, Garage, Garage Door Opener, Heated Garage, Inside Entrance, Garage Faces Side, Storage, Workshop in Garage
      • Attached garage spaces: 4
      Features
      • Levels: One
      • Stories: 1
      • Patio & porch: Awning(s), Rear Porch, Covered, Enclosed, Patio, Porch
      • Exterior features: Awning(s), Courtyard
      • Fencing: None
      • Has view: Yes
      • View description: Trees/Woods
      Lot
      • Size: 1.84 Acres
      • Dimensions: 200' x 400'
      • Features: Back Yard, Cleared, See Remarks, Few Trees
      Details
      • Additional structures: Shed(s)
      • Parcel number: 31086975

      Construction

      Type & style
      • Home type: SingleFamily
      • Architectural style: Ranch
      • Property subtype: Single Family Residence
      Materials
      • Aluminum Siding
      • Foundation: Block
      • Roof: Asphalt,Fiberglass
      Condition
      • Year built: 1961

      Utilities & green energy

      • Sewer: Septic Tank
      • Water: Well

      Community & HOA

      Community
      • Subdivision: Wolfendale Acres
      HOA
      • Has HOA: No
      Location
      • Region: Cortland

      Financial & listing details

      • Price per square foot: $117/sqft
      • Annual tax amount: $2,637
      • Date on market: 7/11/2026
      • Listing terms: Cash,Conventional,FHA,USDA Loan,VA Loan

        Estimated market value

        Not available

        Estimated sales range

        Not available

        Not available

        Price history

        DateEventPrice
        7/11/2026Listed for sale$279,900$117/sqft
        Source: MLS Now #5223079 Report a problem

        Public tax history

        Tax history is unavailable.

        Monthly payment

        Est. payment

        Payment breakdown

        Explore the cost of this home by adjusting the details. Changes won't be saved.
        All calculations are estimates and provided by Zillow, Inc. for informational purposes only. Actual amounts may vary.
        HOA fees may include property taxes on listings classified as Co-Ops. Contact the listing agent and/or owner for fee details.
        Mortgage interest rates are dependent on a number of factors, including credit score, down payment, and repayment length. Interest rate data provided by Zillow Group Marketplace, Inc. as of 1/1/1970 from various mortgage lenders with which we have lead or other similar arrangements; the Estimated Payment is an average of those rates.
        See how much you could borrow to make a competitive offer.

        Climate risks

        Neighborhood: 44410

        Getting around

        0 / 100
        Car-Dependent
        26 / 100
        Somewhat Bikeable

        Nearby schools

        GreatSchools rating
        Schools provided by the listing agent
        • District: Lakeview LSD - 7812

        Source: MLS Now. This data may not be complete. We recommend contacting the local school district to confirm school assignments for this home.

        A local agent can set up tours, give advice and negotiate with sellers.

        Browse local experts

        Similar homes