Built by Mattamy Homes - The Milan - Available March! The Milan by Mattamy Homes offers spacious single story living with a bright, open layout designed for everyday comfort. A welcoming foyer leads into a connected kitchen, dining area, and Great Room, creating an inviting space for gathering and daily living. Enhanced ceilings add volume and openness to the main living areas, while the Great Room features an electric fireplace that brings warmth and character to the heart of the home. The chef’s kitchen anchors the space with a large island, walk in pantry, and ample counter space, flowing seamlessly to the patio for easy indoor outdoor living. The private owner’s suite is thoughtfully positioned and includes a spa inspired bathroom and two walk in closets. Three additional bedrooms are located near full bathrooms, offering comfort and convenience for family or guests. A flex room near the foyer provides space for a home office or quiet retreat. For those family nights, relax in the media room and enjoy your favorite movie. This is a rare find, large footprint single story home sitting on just under one quarter acre lot. The Milan delivers the space, comfort, and features today’s homeowners are looking for—all on one level.
Sold
Price Unknown
1094 Porter Dr, Frisco, TX 75036
4beds
2,787sqft
Single Family Residence
Built in 2026
8,537 Square Feet Lot
$629,700 Zestimate®
$--/sqft
$3,281 Estimated rent
Home value
$629,700
$592,000 - $667,000
$3,281/mo
Zestimate® history
Owner options
List your home for rent
$3,281/mo
Rent Zestimate®
Find your next renter with Zillow Rental Manager. Plus, with online applications, you can quickly screen prospective tenants – for free.
$3,281/mo
Rent Zestimate®
Refinance and save
$1,485/mo
Est. payment
Refinancing to a lower rate could help reduce your monthly payments and save thousands over the life of the loan.
$1,485/mo
Est. payment
Explore your selling options
Work with a Zillow partner agent
Leverage their expertise and Zillow's premium Showcase listings to get your home seen by more buyers.
Get startedList with your own agent
Get your home in front of millions of buyers by listing it on Zillow.
Learn how to do itSell it yourself
Take full control of how buyers see your home on Zillow by listing For Sale by Owner (FSBO).
List your homeWhat's special
Welcoming foyerSpacious single story livingAmple counter spaceWalk in pantrySpa inspired bathroomBright open layout
Zillow last checked:
Listing updated:
Listed by:
Karla Davis 0473068 972-338-5441,
Pinnacle Realty Advisors 972-338-5441
Bought with:
Trish Bellows, 0628613
RealtyBees
Source: NTREIS,MLS#: 21202089
Facts & features
Interior
Bedrooms & bathrooms
- Bedrooms: 4
- Bathrooms: 4
- Full bathrooms: 3
- 1/2 bathrooms: 1
Primary bedroom
- Features: Dual Sinks, Linen Closet, Walk-In Closet(s)
- Level: First
- Dimensions: 14 x 16
Bedroom
- Features: En Suite Bathroom, Split Bedrooms, Walk-In Closet(s)
- Level: First
- Dimensions: 12 x 12
Bedroom
- Level: First
- Dimensions: 11 x 11
Bedroom
- Level: First
- Dimensions: 11 x 11
Bonus room
- Level: First
- Dimensions: 10 x 15
Dining room
- Level: First
- Dimensions: 10 x 13
Game room
- Level: First
- Dimensions: 10 x 15
Kitchen
- Features: Breakfast Bar, Built-in Features, Solid Surface Counters, Walk-In Pantry
- Level: First
- Dimensions: 20 x 10
Living room
- Features: Fireplace
- Level: First
- Dimensions: 24 x 24
Heating
- Central, ENERGY STAR Qualified Equipment, Fireplace(s), Zoned
Cooling
- Central Air, Electric, ENERGY STAR Qualified Equipment, Zoned
Appliances
- Included: Some Gas Appliances, Double Oven, Dishwasher, Gas Cooktop, Disposal, Microwave, Plumbed For Gas, Tankless Water Heater
- Laundry: Dryer Hookup, ElectricDryer Hookup
Features
- Decorative/Designer Lighting Fixtures, High Speed Internet, Kitchen Island, Open Floorplan, Pantry, Cable TV, Walk-In Closet(s), Wired for Sound
- Flooring: Carpet, Ceramic Tile, Laminate
- Has basement: No
- Number of fireplaces: 1
- Fireplace features: Electric
Interior area
- Total interior livable area: 2,787 sqft
Property
Parking
- Total spaces: 2
- Parking features: Door-Single, Garage, Garage Door Opener, Garage Faces Rear
- Attached garage spaces: 2
Features
- Levels: One
- Stories: 1
- Patio & porch: Covered
- Exterior features: Rain Gutters
- Pool features: None
- Fencing: Wood
- Has view: Yes
- View description: Park/Greenbelt
Lot
- Size: 8,537 Square Feet
- Dimensions: 65'
- Features: Interior Lot, Landscaped, Subdivision, Sprinkler System
Details
- Parcel number: 1040370
Construction
Type & style
- Home type: SingleFamily
- Architectural style: Traditional,Detached
- Property subtype: Single Family Residence
Materials
- Brick, Rock, Stone
- Roof: Composition
Condition
- Year built: 2026
Utilities & green energy
- Sewer: Public Sewer
- Water: Public
- Utilities for property: Natural Gas Available, Sewer Available, Separate Meters, Underground Utilities, Water Available, Cable Available
Community & HOA
Community
- Features: Park, Trails/Paths, Curbs, Sidewalks
- Security: Carbon Monoxide Detector(s), Smoke Detector(s)
- Subdivision: Villages Of Creekwood
HOA
- Has HOA: Yes
- Services included: All Facilities, Maintenance Grounds
- HOA fee: $1,485 annually
- HOA name: Essex Association Management
- HOA phone: 972-428-2030
Location
- Region: Frisco
Financial & listing details
- Date on market: 3/8/2026
- Cumulative days on market: 72 days
- Exclusions: Madrid
Price history
| Date | Event | Price |
|---|---|---|
| 7/22/2026 | Sold | -- |
Source: NTREIS #21202089 Report a problem | ||
| 5/19/2026 | Pending sale | $687,779$247/sqft |
Source: NTREIS #21202089 Report a problem | ||
| 5/18/2026 | Price change | $687,779-0.1%$247/sqft |
Source: NTREIS #21202089 Report a problem | ||
| 3/8/2026 | Listed for sale | $688,232$247/sqft |
Source: NTREIS #21202089 Report a problem | ||
Public tax history
Tax history is unavailable.
Neighborhood: 75036
Nearby homes
- $935,1006 bd7 ba4.3k sqft9058 Hyacinth Ln, Frisco, TX 75036Off Market
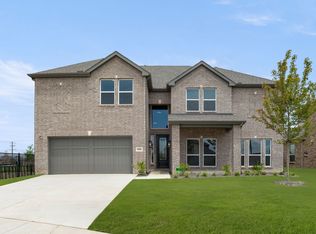
- $--6 bd7 ba4.3k sqft9058 Hyacinth, Frisco, TX 75036Sold

- $370,7004 bd3 ba2.8k sqft2168 Royal Acres Trl, Frisco, TX 75034Off Market

- $301,4003 bd2 ba1.6k sqft2164 Royal Acres Trl, Frisco, TX 75034Off Market
- $438,4233 bd2 ba3.3k sqft2160 Royal Acres Trl, Frisco, TX 75034Off Market
- $321,5003 bd2 ba2k sqft2156 Royal Acres Trl, Frisco, TX 75034Off Market
- $394,4004 bd3 ba2.8k sqft2172 Royal Acres Trl, Frisco, TX 75034Off Market
- $415,6004 bd3 ba2.8k sqft2172 Royal Acres Trail, Little Elm, TX 75034Off Market
Nearby schools
GreatSchools rating
- 4/10Hackberry Elementary SchoolGrades: PK-5Distance: 1.4 mi
- 6/10Lowell H Strike MiddleGrades: 6-8Distance: 2.3 mi
- 5/10Little Elm High SchoolGrades: 9-12Distance: 1.9 mi
Schools provided by the listing agent
- Elementary: Hackberry
- Middle: Lakeside
- High: Little Elm
- District: Little Elm ISD
Source: NTREIS. This data may not be complete. We recommend contacting the local school district to confirm school assignments for this home.
Get a cash offer in 3 minutes
Find out how much your home could sell for in as little as 3 minutes with a no-obligation cash offer.
Estimated market value
$629,700
Get a cash offer in 3 minutes
Find out how much your home could sell for in as little as 3 minutes with a no-obligation cash offer.
Estimated market value
$629,700
- Texas
- Denton County
- Frisco
- 75036
- 1094 Porter Dr
