Welcome to your dream home! This rare, modern country townhome offers luxury, comfort, and the feel of single-family living in a serene cul-de-sac setting. With 3 spacious bedrooms, 3 baths, and a 2-car garage, this walk-out lot boasts breathtaking countryside views. The open-concept main level features vaulted ceilings, a stunning primary suite with a zero-entry walk-in shower, double vanity, large closet, and connected laundry room. The kitchen shines with granite counter tops, LVP flooring, a pantry with pull-out drawers, and under-cabinet lighting. The expansive basement family room includes a large bedroom and a third bath with a walk-in shower. Enjoy peaceful evenings on your covered white cedar deck or patio, surrounded by stone accents and lush landscaping. With no steps, wide doorways, Pella windows, and a sprinkler system, this home is designed for easy living. Lawn care and snow removal are included with the HOA - move in and enjoy the good life!
Sold for $305,000
$305,000
1094 Prairie Hill Cir, Louisville, NE 68048
3beds
2,403sqft
Townhouse
Built in 2020
10,018 Square Feet Lot
$335,300 Zestimate®
$127/sqft
$2,524 Estimated rent
Home value
$335,300
$319,000 - $355,000
$2,524/mo
Zestimate® history
Owner options
List your home for rent
$2,524/mo
Rent Zestimate®
Find your next renter with Zillow Rental Manager. Plus, with online applications, you can quickly screen prospective tenants – for free.
$2,524/mo
Rent Zestimate®
Refinance and save
$2,154/mo
Est. payment
Refinancing to a lower rate could help reduce your monthly payments and save thousands over the life of the loan.
$2,154/mo
Est. payment
Explore your selling options
Work with a Zillow partner agent
Leverage their expertise and Zillow's premium Showcase listings to get your home seen by more buyers.
Get startedList with your own agent
Get your home in front of millions of buyers by listing it on Zillow.
Learn how to do itSell it yourself
Take full control of how buyers see your home on Zillow by listing For Sale by Owner (FSBO).
List your homeWhat's special
Stone accentsSerene cul-de-sac settingExpansive basement family roomBreathtaking countryside viewsCovered white cedar deckLush landscapingOpen-concept main level
Zillow last checked:
Listing updated:
Listed by:
Melissa Gerdes 531-710-9066,
BHHS Ambassador Real Estate,
Matt Pierce 712-520-7812,
BHHS Ambassador Real Estate
Bought with:
Jill Sleddens, 19990661
Better Homes and Gardens R.E.
Source: GPRMLS,MLS#: 22426563
Facts & features
Interior
Bedrooms & bathrooms
- Bedrooms: 3
- Bathrooms: 3
- Full bathrooms: 3
- Main level bathrooms: 2
Primary bedroom
- Level: Main
Basement
- Area: 1389
Heating
- Natural Gas, Electric, Forced Air, Heat Pump
Cooling
- Central Air, Heat Pump
Features
- Basement: Walk-Out Access,Finished
- Has fireplace: No
Interior area
- Total structure area: 2,403
- Total interior livable area: 2,403 sqft
- Finished area above ground: 1,389
- Finished area below ground: 1,014
Property
Parking
- Total spaces: 2
- Parking features: Attached
- Attached garage spaces: 2
Features
- Patio & porch: Deck
- Exterior features: Sprinkler System, Zero Step Entry
- Fencing: None
Lot
- Size: 10,018 Square Feet
- Dimensions: 42 x 159 x 53 x 37 x 156
- Features: Up to 1/4 Acre.
Details
- Parcel number: 130396385
Construction
Type & style
- Home type: Townhouse
- Architectural style: Ranch
- Property subtype: Townhouse
Materials
- Foundation: Concrete Perimeter
Condition
- Not New and NOT a Model
- New construction: No
- Year built: 2020
Utilities & green energy
- Water: Public
Community & HOA
Community
- Subdivision: Prairie Ridge
HOA
- Has HOA: Yes
- Services included: Maintenance Grounds, Snow Removal, Common Area Maintenance
- HOA fee: $110 monthly
Location
- Region: Louisville
Financial & listing details
- Price per square foot: $127/sqft
- Tax assessed value: $303,015
- Annual tax amount: $5,842
- Date on market: 10/16/2024
- Listing terms: VA Loan,FHA,Conventional,Cash,USDA Loan
- Ownership: Fee Simple
Price history
| Date | Event | Price |
|---|---|---|
| 11/20/2024 | Sold | $305,000-1.6%$127/sqft |
Source:  GPRMLS #22426563 Report a problem GPRMLS #22426563 Report a problem | ||
| 10/26/2024 | Pending sale | $309,900$129/sqft |
Source: GPRMLS #22426563 Report a problem | ||
| 10/19/2024 | Price change | $309,900-4.6%$129/sqft |
Source: GPRMLS #22426563 Report a problem | ||
| 10/16/2024 | Price change | $324,900-1.5%$135/sqft |
Source: GPRMLS #22426563 Report a problem | ||
| 10/1/2024 | Price change | $329,900-2.4%$137/sqft |
Source: GPRMLS #22421138 Report a problem | ||
| 9/18/2024 | Price change | $337,900-2.1%$141/sqft |
Source: GPRMLS #22421138 Report a problem | ||
| 8/17/2024 | Listed for sale | $345,000+1625%$144/sqft |
Source: GPRMLS #22421138 Report a problem | ||
| 11/15/2019 | Sold | $20,000-91.5%$8/sqft |
Source: Public Record Report a problem | ||
| 4/7/2019 | Listed for sale | $234,900$98/sqft |
Source: RE/MAX The Producers #21905429 Report a problem | ||
Public tax history
| Year | Property taxes | Tax assessment |
|---|---|---|
| 2024 | $4,859 -13.7% | $298,515 +4.5% |
| 2023 | $5,633 +339.9% | $285,730 +341% |
| 2022 | $1,281 +1100.3% | $64,790 +25.3% |
| 2021 | $107 -2.8% | $51,705 +890.9% |
| 2020 | $110 -1.9% | $5,218 |
| 2019 | $112 -1% | $5,218 |
| 2018 | $113 -35.2% | $5,218 -35.4% |
| 2016 | $174 +33.2% | $8,072 +34.3% |
| 2015 | $131 | $6,010 -39.9% |
| 2014 | $131 +528.9% | $10,000 +1046.8% |
| 2013 | $21 | $872 |
Find assessor info on the county website
Neighborhood: 68048
Nearby homes
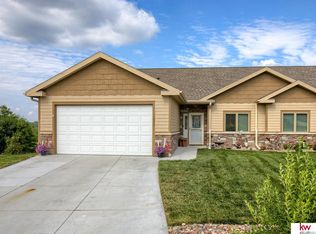
- $324,0003 bd3 ba2.2k sqft1070 Prairie Hill Cir, Louisville, NE 68037Sold
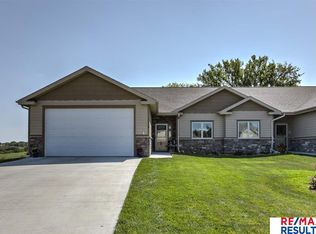
- $327,7002 bd3 ba2.2k sqft1110 Prairie Hill Cir, Louisville, NE 68037Off Market
- $300,0003 bd3 ba2.4k sqft1030 Prairie Hill Cir, Louisville, NE 68037Sold

- $305-- bd-- ba-- sqft1109 Prairie Hill Cir, Louisville, NE 68037Off Market
- $332,5003 bd2 ba1.3k sqft1138 Prairie Hill Cir, Louisville, NE 68037Off Market
- $290,2002 bd2 ba1.3k sqft1079 Prairie Hill Cir, Louisville, NE 68037Off Market
- $312,3002 bd2 ba1.3k sqft1039 Prairie Hill Cir, Louisville, NE 68037Off Market
- $520-- bd-- ba-- sqft1020 Prairie Hill Cir, Louisville, NE 68037Off Market
Nearby schools
GreatSchools rating
- 7/10Louisville Elementary SchoolGrades: PK-6Distance: 0.7 mi
- 8/10Louisville Middle SchoolGrades: 7-8Distance: 0.7 mi
- 4/10Louisville High SchoolGrades: 9-12Distance: 0.7 mi
Schools provided by the listing agent
- Elementary: Louisville
- Middle: Louisville
- High: Louisville
- District: Louisville
Source: GPRMLS. This data may not be complete. We recommend contacting the local school district to confirm school assignments for this home.


Get pre-qualified for a loan
At Zillow Home Loans, we can pre-qualify you in as little as 5 minutes with no impact to your credit score.An equal housing lender. NMLS #10287.
Sell for more on Zillow
Get a Zillow Showcase℠ listing at no additional cost and you could sell for .
$335,300
2% more
+$6,706
With Zillow Showcase(estimated)
$342,006
- Nebraska
- Cass County
- Louisville
- 68048
- 1094 Prairie Hill Cir
Nearby cities
Nearby zip codes
Other Louisville Topics
