This stunning, thoughtfully designed waterfront home, with 90’ feet on the Intercoastal Waterway, will take your breath away. Walls of windows capture spectacular views of emerald green waters, capitalizing on the abundance of natural light from the open concept living and dining areas. The main living space is appointed with hardwood flooring, coffered ceilings, recessed lighting, detailed millwork, and direct access to the covered deck overlooking the gorgeous Gunite sports pool, tanning ledge and hot tub. The epitome of “alfresco living”. Enjoy sunsets and the cool sound breezes. Elevator accesses all levels. The kitchen is a culinary dream. Equipped with top of the line stainless steel appliances, premier Quartz countertops, coastal gray shaker style cabinets with pull out organizers, 6 burner gas Thor cooktop, double convection ovens, microwave and warming drawers. The oversized island offers an unbelievable amount of prep and storage space while the polished mosaic marble backsplash with its custom hood is an absolute focal point. A spacious pantry with floor to ceiling shelves and coffee area are located adjacent to the laundry room. A secondary main floor area with custom wet bar, kegerator, mini fridge and ice maker create the perfect entertaining space or guest suite. The second floor master bedroom is a true oasis bathed in sunlight. Complete with breathtaking views, impressive walk-in closet, high ceilings, and plantations shutters. The spa-like ensuite bath features extensive dual vanities, marble countertops, soaking tub, separate shower with frameless doors, rain showerhead, marble tile and accents. While the additional bedrooms, each with en-suite bath offer privacy and flexibility for guests, a home office or workout area. Truly the epitome of coastal living, with its reinforced rip-rap seawall, 350’ dock with 12,000lb boat lift, and jet ski lift. The oversized garage area is an outdoor enthusiast's dream w/space for vehicles, kayaks, and more.
Sold for $2,885,000
$2,885,000
1094 Seabreeze Ln, Gulf Breeze, FL 32563
4beds
3,816sqft
Single Family Residence
Built in 2019
0.4 Acres Lot
$3,086,800 Zestimate®
$756/sqft
$6,652 Estimated rent
Home value
$3,086,800
$2.84M - $3.33M
$6,652/mo
Zestimate® history
Owner options
List your home for rent
$6,652/mo
Rent Zestimate®
Find your next renter with Zillow Rental Manager. Plus, with online applications, you can quickly screen prospective tenants – for free.
$6,652/mo
Rent Zestimate®
Refinance and save
$18,575/mo
Est. payment
Refinancing to a lower rate could help reduce your monthly payments and save thousands over the life of the loan.
$18,575/mo
Est. payment
Explore your selling options
Work with a Zillow partner agent
Leverage their expertise and Zillow's premium Showcase listings to get your home seen by more buyers.
Get startedList with your own agent
Get your home in front of millions of buyers by listing it on Zillow.
Learn how to do itSell it yourself
Take full control of how buyers see your home on Zillow by listing For Sale by Owner (FSBO).
List your homeWhat's special
Zillow last checked:
Listing updated:
Listed by:
Mark Lee 850-261-1996,
Levin Rinke Realty
Bought with:
Mark Lee
Levin Rinke Realty
Source: PAR,MLS#: 648561
Facts & features
Interior
Bedrooms & bathrooms
- Bedrooms: 4
- Bathrooms: 5
- Full bathrooms: 5
Rooms
- Room types: Bonus Room, Game Room
Primary bedroom
- Level: Second
- Area: 648
- Dimensions: 27 x 24
Kitchen
- Level: First
- Area: 384
- Dimensions: 16 x 24
Living room
- Level: First
- Area: 504
- Dimensions: 21 x 24
Heating
- Multi Units, Central, Fireplace(s)
Cooling
- Multi Units, Central Air, Ceiling Fan(s)
Appliances
- Included: Water Heater, Tankless Water Heater/Gas, Built In Microwave, Dishwasher, Disposal, Double Oven, Microwave, Refrigerator, Self Cleaning Oven, Oven
- Laundry: Inside, W/D Hookups
Features
- Baseboards, Ceiling Fan(s), Crown Molding, Elevator, High Ceilings, High Speed Internet, Recessed Lighting
- Flooring: Hardwood, Tile
- Windows: Blinds, Impact Resistant Windows
- Has basement: No
- Has fireplace: Yes
Interior area
- Total structure area: 3,816
- Total interior livable area: 3,816 sqft
Property
Parking
- Total spaces: 4
- Parking features: 4 or More Car Garage, Circular Driveway, Garage Door Opener
- Has garage: Yes
- Has uncovered spaces: Yes
Features
- Levels: Three Or More
- Stories: 3
- Patio & porch: Covered, Covered Deck
- Exterior features: Barbecue, Irrigation Well, Lawn Pump, Outdoor Kitchen, Dock
- Has private pool: Yes
- Pool features: Gunite, In Ground, Pool/Spa Combo
- Has spa: Yes
- Spa features: Heated
- Fencing: Back Yard,Chain Link
- Has view: Yes
- View description: Sound, Water
- Has water view: Yes
- Water view: Sound, Water
- Waterfront features: Intracoastal Waterway, Sound, Waterfront, Block/Seawall, Boat Launch, Rip Rap
- Frontage length: Water Frontage(90)
Lot
- Size: 0.4 Acres
- Dimensions: 206' x 90'
- Features: Central Access, Sprinkler
Details
- Parcel number: 322s284730000001740
- Zoning description: Res Single
Construction
Type & style
- Home type: SingleFamily
- Architectural style: Traditional
- Property subtype: Single Family Residence
Materials
- Frame
- Foundation: Pillar/Post/Pier, Slab
- Roof: Metal
Condition
- Resale
- New construction: No
- Year built: 2019
Utilities & green energy
- Electric: Circuit Breakers, Copper Wiring
- Sewer: Public Sewer
- Water: Public
- Utilities for property: Cable Available
Green energy
- Energy efficient items: Insulation, Insulated Walls
Community & HOA
Community
- Security: Smoke Detector(s)
- Subdivision: Santa Rosa Shores
HOA
- Has HOA: Yes
- Services included: Association
- HOA fee: $35 annually
Location
- Region: Gulf Breeze
Financial & listing details
- Price per square foot: $756/sqft
- Tax assessed value: $2,180,849
- Annual tax amount: $26,467
- Price range: $2.9M - $2.9M
- Date on market: 7/6/2024
- Road surface type: Paved
Price history
| Date | Event | Price |
|---|---|---|
| 7/12/2024 | Sold | $2,885,000-3.7%$756/sqft |
Source:  PAR #648561 Report a problem PAR #648561 Report a problem | ||
| 7/12/2024 | Pending sale | $2,995,000+51.6%$785/sqft |
Source: PAR #648561 Report a problem | ||
| 12/30/2020 | Sold | $1,975,000+645.3%$518/sqft |
Source: PAR #582389 Report a problem | ||
| 4/21/2017 | Sold | $265,000-8.3%$69/sqft |
Source: PAR #514443 Report a problem | ||
| 3/15/2017 | Listed for sale | $289,000+12.2%$76/sqft |
Source: Levin Rinke Realty #514443 Report a problem | ||
| 4/15/2016 | Sold | $257,500-2.8%$67/sqft |
Source: PAR #479316 Report a problem | ||
| 4/6/2015 | Listed for sale | $265,000-50.5%$69/sqft |
Source: LEVIN & RINKE RESORT REALTY, I #479316 Report a problem | ||
| 8/5/2010 | Listing removed | $535,000$140/sqft |
Source: ERA LEGACY REALTY #383991 Report a problem | ||
| 2/11/2010 | Listed for sale | $535,000+0.2%$140/sqft |
Source: ERA LEGACY REALTY #383991 Report a problem | ||
| 1/18/2009 | Listing removed | $534,000$140/sqft |
Source: SecondSpace #20675507 Report a problem | ||
| 12/5/2008 | Listed for sale | $534,000+4.7%$140/sqft |
Source: SecondSpace #20675507 Report a problem | ||
| 5/2/2005 | Sold | $510,000-7.3%$134/sqft |
Source: Public Record Report a problem | ||
| 10/3/1997 | Sold | $550,000$144/sqft |
Source: Public Record Report a problem | ||
Public tax history
| Year | Property taxes | Tax assessment |
|---|---|---|
| 2024 | $26,467 -10.6% | $2,180,849 +8.6% |
| 2023 | $29,599 +12.8% | $2,007,768 +10% |
| 2022 | $26,236 +5.6% | $1,825,244 +7.6% |
| 2021 | $24,833 +50.5% | $1,696,564 +51.3% |
| 2020 | $16,500 +314.7% | $1,120,988 +361.2% |
| 2019 | $3,979 | $243,065 +10% |
| 2018 | $3,979 +20.7% | $220,968 +11.6% |
| 2017 | $3,298 | $198,000 |
| 2016 | $3,298 +1.8% | $198,000 +15.8% |
| 2015 | $3,240 +10.5% | $171,000 +5.6% |
| 2014 | $2,933 | $162,000 +11.5% |
| 2013 | -- | $145,350 |
| 2012 | -- | $145,350 -10.5% |
| 2011 | -- | $162,450 -13.6% |
| 2010 | -- | $188,100 -38.9% |
| 2008 | -- | $307,800 |
| 2007 | -- | -- |
| 2006 | -- | -- |
| 2005 | -- | -- |
| 2004 | -- | -- |
| 2003 | -- | -- |
| 2002 | -- | -- |
| 2001 | -- | -- |
| 2000 | -- | -- |
Find assessor info on the county website
Neighborhood: 32563
Nearby homes
- $327,2500.322 Acres1090 Seabreeze Ln, Gulf Breeze, FL 32563Off Market
- $999,0000.57 Acres1098 Seabreeze Ln, Gulf Breeze, FL 32563Lot/Land
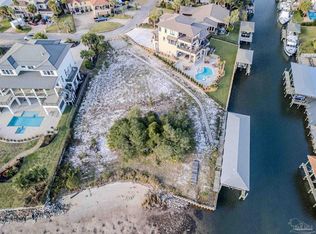
- $308,0000.44 Acres1086 Seabreeze Ln, Gulf Breeze, FL 32563Off Market

- $635,0000.36 Acres1102 Seabreeze Ln, Gulf Breeze, FL 32563Sold

- $1,031,0004 bd3 ba3.4k sqft1087 Seabreeze Ln, Gulf Breeze, FL 32563Off Market
- $1,148,8005 bd4 ba3.7k sqft1103 Seabreeze Ln, Gulf Breeze, FL 32563Off Market
- $1,420,8004 bd4 ba3.3k sqft1082 Seabreeze Ln, Gulf Breeze, FL 32563Off Market
- $607,9003 bd2 ba2.4k sqft1106 Seabreeze Ln, Gulf Breeze, FL 32563Off Market
Nearby schools
GreatSchools rating
- 9/10Oriole Beach Elementary SchoolGrades: PK-5Distance: 1.1 mi
- 8/10Gulf Breeze Middle SchoolGrades: 6-8Distance: 5.6 mi
- 7/10Gulf Breeze High SchoolGrades: 9-12Distance: 5.6 mi
Schools provided by the listing agent
- Elementary: Oriole Beach
- Middle: GULF BREEZE
- High: Gulf Breeze
Source: PAR. This data may not be complete. We recommend contacting the local school district to confirm school assignments for this home.
Sell for more on Zillow
Get a Zillow Showcase℠ listing at no additional cost and you could sell for .
$3,086,800
2% more
+$61,736
With Zillow Showcase(estimated)
$3,148,536
- Florida
- Santa Rosa County
- Gulf Breeze
- 32563
- 1094 Seabreeze Ln
Nearby cities
Nearby zip codes
Other Gulf Breeze Topics
