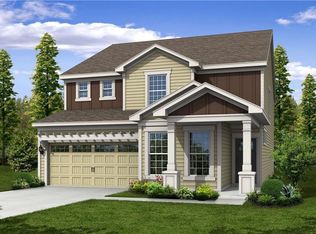
NO NEIGHBORS BEHIND this better than new Fab 4 Bdrm, 2.5 Bath Pulte home w/LOFT, MUDROOM & main level OFFICE w/Glass French Doors in Avon School District! Less than 5 years old & the work is done for you.... just move right in! LIGHT, BRIGHT & BEAUTIFUL w/ NEUTRAL DECOR & OPEN CONCEPT floorplan. Gather Friends & Family in the Huge Inviting Kitchen w/ISLAND, WHITE CABS & GRANITE Counters, SS Appl & Pantry that OPENs to GR w/FIREPLACE & BUILT-IN's. This EFFICIENT Boardwalk floorplan has Large rooms, including the B-fast Nook that allows to expand for a Large Dining Rm Table & walks out to the Large BACK PATIO! All 4 Bedrooms Upstairs have WI-Closets. Retreat to the Primary Suite tucked in the back of the home w/Luxury bath including dual vanities & Walk-In Shower. The LOFT & convenient Upstairs Laundry Rm allows separation between bedrooms & lots of privacy & room for everyone! TODAY'S LATEST LOOKS & NEEDS w/Luxury Vinyl Plank throughout the main level, taller windows, corner fireplace, walls of windows, FLEX Rm off the Kitchen & Huge MUDROOM off the Garage. Popular & Perfect Location near Avon, Indy, Brownsburg & easy access to Ronald Reagan Pkwy, I-465, Downtown & Airport. Country Quiet w/City Convenience! Enjoy the handy neighborhood playground, walking & biking trails. It's a great time to buy, and this one is like new but with the extras ALREADY added & done for you like BLINDS, WATER SOFTENER, HUGE PATIO & LUSH BKYD this Summer!... YOU BENEFIT!!
Sold
Zillow last checked:
Listing updated:
Bought with:
Sena Taylor
Berkshire Hathaway Home
Source: MIBOR as distributed by MLS GRID,MLS#: 22018799
Price history
| Date | Event | Price |
|---|---|---|
| 3/14/2025 | Sold | $396,000-1%$149/sqft |
Source:  MIBOR as distributed by MLS GRID #22018799 Report a problem MIBOR as distributed by MLS GRID #22018799 Report a problem | ||
| 2/11/2025 | Pending sale | $400,000$150/sqft |
Source: MIBOR as distributed by MLS GRID #22018799 Report a problem | ||
| 1/30/2025 | Listed for sale | $400,000+1.3%$150/sqft |
Source: MIBOR as distributed by MLS GRID #22018799 Report a problem | ||
| 5/2/2023 | Listing removed | -- |
Source: MIBOR as distributed by MLS GRID #21917313 Report a problem | ||
| 5/1/2023 | Price change | $395,000-1.3%$148/sqft |
Source: MIBOR as distributed by MLS GRID #21917313 Report a problem | ||
| 4/25/2023 | Listed for sale | $400,000+36.7%$150/sqft |
Source: MIBOR as distributed by MLS GRID #21917313 Report a problem | ||
| 3/19/2019 | Listing removed | $292,690$110/sqft |
Source: Pulte Homes Report a problem | ||
| 3/10/2019 | Price change | $292,690-2.1%$110/sqft |
Source: Pulte Homes Report a problem | ||
| 3/8/2019 | Listed for sale | $298,940$112/sqft |
Source: Pulte Homes Report a problem | ||
Get a cash offer in 3 minutes
Find out how much your home could sell for in as little as 3 minutes with a no-obligation cash offer.
Estimated market value
$405,700
