Skip main navigation
Sold for $3,775,000
  • $3,775,000

    1094 Tiller Dr, Incline Village, NV 89451

    4beds
    3,218sqft
    Single Family Residence
    Built in 1984
    0.45 Acres Lot
    $3,857,700 Zestimate®
    $1,173/sqft
    $7,274 Estimated rent

    Home value

    $3,857,700

    $3.51M - $4.24M

    $7,274/mo

    Zestimate® history
    Loading
    Loading...

    Owner options

    List your home for rent

    $7,274/mo

    Rent Zestimate®

    Find your next renter with Zillow Rental Manager. Plus, with online applications, you can quickly screen prospective tenants – for free.

    Learn more

    $7,274/mo

    Rent Zestimate®

    Refinance and save

    $17,344/mo

    Est. payment

    Refinancing to a lower rate could help reduce your monthly payments and save thousands over the life of the loan.

    See today's rates

    $17,344/mo

    Est. payment

    Explore your selling options

    Work with a Zillow partner agent

    Leverage their expertise and Zillow's premium Showcase listings to get your home seen by more buyers.

    Get started

    List with your own agent

    Get your home in front of millions of buyers by listing it on Zillow.

    Learn how to do it

    Sell it yourself

    Take full control of how buyers see your home on Zillow by listing For Sale by Owner (FSBO).

    List your home

    What's special

    Sleek stone countertopsInterior lotsPrivate hot tubLush professionally landscaped groundsMature treesExpansive windowsSpacious deck
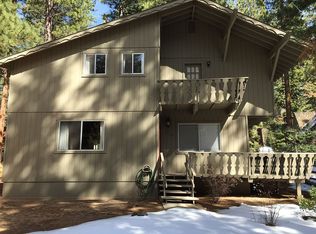
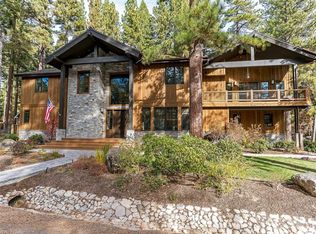
    Welcome to 1094 Tiller Drive—an elegant alpine retreat tucked on one of Millcreek’s most desirable interior lots. Set on nearly a half-acre of lush, professionally landscaped grounds, this 4-bedroom + loft, 3-bathroom, 3,218 sq ft home offers a perfect blend of luxury, privacy, and natural beauty. Surrounded by mature trees and set back from the street, it provides rare serenity just moments from Lakeshore Boulevard, the East Shore Trail, and private Incline Village beaches. Inside, high-end remodels showcase a refined mountain-modern aesthetic with beamed ceilings, expansive windows, and three gas insert fireplaces. The chef’s kitchen features premium gas appliances, custom cabinetry, and sleek stone countertops. A spacious deck and private hot tub invite year-round enjoyment—perfect for entertaining or relaxing after a day outdoors. With its prime location, generous lot, and timeless style, 1094 Tiller Drive is a true Tahoe gem in one of Incline’s most sought-after neighborhoods.

    Zillow last checked:

    Listing updated:

    Listed by:

    Cole Mizak S.179606 775-225-2549,

    Compass

    Bought with:

    Tracy Johnston, B.0143524

    Compass

    Source: INCMLS,MLS#: 1018096MLS LogoOriginating MLS: Incline Village Board of Realtors

    Facts & features

    Interior

    Bedrooms & bathrooms
    • Bedrooms: 4
    • Bathrooms: 3
    • Full bathrooms: 3
    Heating
    • Natural Gas, Forced Air, Gas
    Appliances
    • Included: Dryer, Dishwasher, Disposal, Gas Oven, Gas Range, Microwave, Tankless Water Heater, Washer
    Features
    • Beamed Ceilings, Breakfast Bar, French Door(s)/Atrium Door(s), Granite Counters, Kitchen/Family Room Combo, Marble Counters, Recessed Lighting, Window Treatments, Loft, Walk-In Pantry
    • Flooring: Hardwood, Partially Carpeted, Slate
    • Doors: French Doors
    • Windows: Plantation Shutters, Window Treatments
    • Number of fireplaces: 3
    • Fireplace features: Three, Gas Log
    Interior area
    • Total interior livable area: 3,218 sqft

    Property

    Parking
    • Total spaces: 2
    • Parking features: Attached, Garage, Two Car Garage, Garage Door Opener
    • Attached garage spaces: 2
    Features
    • Stories: 2
    • Patio & porch: Deck
    • Exterior features: Deck, Fence, Sprinkler/Irrigation, Landscaping
    • Has spa: Yes
    • Spa features: Hot Tub, OutdoorHot Tub
    • Has view: Yes
    • View description: Mountain(s), Trees/Woods
    Lot
    • Size: 0.45 Acres
    • Features: Level
    • Topography: Level
    Details
    • Additional structures: Outbuilding, Workshop
    • Parcel number: 13020204

    Construction

    Type & style
    • Home type: SingleFamily
    • Property subtype: Single Family Residence
    Materials
    • Roof: Composition,Pitched
    Condition
    • Updated/Remodeled
    • Year built: 1984

    Utilities & green energy

    • Utilities for property: Cable Available

    Community & neighborhood

    Security
    • Security features: Security System
    Location
    • Region: Incline Village

    Other

    Other facts
    • Listing agreement: Exclusive Right To Sell
    • Listing terms: Cash,Conventional

    Price history

    DateEventPrice
    6/6/2025Sold$3,775,000-3.1%$1,173/sqft
    Source: INCMLS #1018096 Report a problem
    6/5/2025Pending sale$3,895,000$1,210/sqft
    Source: INCMLS #1018096 Report a problem
    5/15/2025Contingent$3,895,000$1,210/sqft
    Source: INCMLS #1018096 Report a problem
    4/30/2025Listed for sale$3,895,000-8.2%$1,210/sqft
    Source: INCMLS #1018096 Report a problem
    9/30/2024Listing removed$4,245,000-0.1%$1,319/sqft
    Source: INCMLS #1015389 Report a problem
    9/1/2024Price change$4,250,000-3.4%$1,321/sqft
    Source: INCMLS #1015389 Report a problem
    6/20/2024Price change$4,400,000-2.2%$1,367/sqft
    Source: INCMLS #1015389 Report a problem
    5/1/2024Listed for sale$4,500,000+83.7%$1,398/sqft
    Source: INCMLS #1015389 Report a problem
    1/25/2024Listing removed--
    Source: Zillow Rentals Report a problem
    11/18/2023Listed for rent$11,900$4/sqft
    Source: Zillow Rentals Report a problem
    6/18/2020Sold$2,450,000-5.6%$761/sqft
    Source: Public Record Report a problem
    5/16/2020Listed for sale$2,595,000+50.4%$806/sqft
    Source: Premier Properties of Lk Tahoe #200006213 Report a problem
    9/11/2018Sold$1,725,000+1.5%$536/sqft
    Source: INCMLS #1004330 Report a problem
    6/23/2018Listed for sale$1,700,000+81.8%$528/sqft
    Source: Chase International #180008879 Report a problem
    2/25/2013Sold$935,000-2.5%$291/sqft
    Source: Public Record Report a problem
    1/13/2013Listed for sale$959,000$298/sqft
    Source: Century 21 McGregor Realty, Inc. #940926 Report a problem

    Public tax history

    YearProperty taxesTax assessment
    2026$12,637 +16.2%$450,747 +7.5%
    2025$10,878 +7.6%$419,162 +3.6%
    2024$10,111 +4%$404,426 +6.1%
    2023$9,721 +7.3%$381,317 +14.3%
    2022$9,059 +7%$333,480 +5.7%
    2021$8,468 +2.7%$315,387 +3.5%
    2020$8,246 -2.6%$304,689
    2019$8,468 +2.7%$304,689 +7%
    2018$8,246 +7.9%$284,629 +6.5%
    2017$7,643 $267,351 +5.9%
    2016$7,643 $252,417 +1.6%
    2015$7,643 +300.7%$248,438 -1.2%
    2014$1,907 -74.3%$251,522 +13.5%
    2013$7,431 $221,656 -0.1%
    2012-- $221,903 -3.5%
    2011-- $229,995 -8.3%
    2010-- $250,896
    2009-- $250,896 -27.1%
    2008-- $344,032
    2007-- $344,032 +52.1%
    2006-- $226,130 +4.5%
    2005-- $216,445 +5%
    2004-- $206,166 +33.9%
    2003-- $153,985 +0.7%
    2002-- $152,906 +19.1%
    2001-- $128,392

    Find assessor info on the county website

    Neighborhood: 89451

    Nearby schools

    GreatSchools rating
    Get a cash offer in 3 minutes
    Find out how much your home could sell for in as little as 3 minutes with a no-obligation cash offer.
    Estimated market value
    $3,857,700
    Get a cash offer in 3 minutes
    Find out how much your home could sell for in as little as 3 minutes with a no-obligation cash offer.
    Estimated market value
    $3,857,700