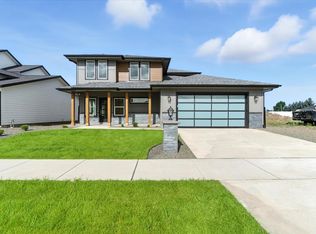
Amazing custom home with SINGLE LEVEL LIVING. Best of both worlds with a patio home main floor and large living area upstairs. Owners bedroom / bathroom suite, kitchen, family room and laundry are all on the main floor with a 2nd story with 2 bedrooms, family room and bathroom. This home features custom touches throughout, from the custom cabinets, quartz countertops, gas fireplace, walk-in pantry, large walk-in closets, high-end finish work, 3-tone paint, custom lighting, covered porch and so much more! All this on a nice South facing lot! Home is under construction with a completion estimate of late June to mid July.
For sale
$599,000
1094 W 500 S, Brigham City, UT 84302
5beds
2,883sqft
:
Get pre-qualified$3,515/mo
Single Family Residence
Built in 2026
0.25 Acres Lot
$-- Zestimate®
$208/sqft
$-- HOA
What's special
Covered porchSingle level livingWalk-in pantryCustom cabinetsHigh-end finish workPatio home main floorCustom lighting
- 72 days |
- 177 |
- 21 |
Zillow last checked:
Listing updated:
Listed by:
Seth Faerber 801-390-8483,
Brough Realty 2 LLC
Source: UtahRealEstate.com,MLS#: 2158020
Facts & features
Interior
Bedrooms & bathrooms
- Bedrooms: 5
- Bathrooms: 3
- Full bathrooms: 3
- Main level bedrooms: 3
Rooms
- Room types: Master Bathroom, Great Room
Primary bedroom
- Level: First
Heating
- Forced Air, Central
Cooling
- Central Air
Appliances
- Included: Disposal, Gas Oven, Free-Standing Range
- Laundry: Electric Dryer Hookup
Features
- Separate Bath/Shower, Walk-In Closet(s), Granite Counters
- Flooring: Carpet
- Number of fireplaces: 1
Interior area
- Total structure area: 2,883
- Total interior livable area: 2,883 sqft
- Finished area above ground: 2,883
Property
Parking
- Total spaces: 9
- Parking features: Garage - Attached
- Attached garage spaces: 3
- Uncovered spaces: 6
Accessibility
- Accessibility features: Ground Level, Single Level Living
Features
- Levels: Two
- Stories: 2
- Entry location: Ground Level
- Patio & porch: Patio, Open Patio
- Exterior features: Entry (Foyer)
- Has view: Yes
- View description: Mountain(s)
- Frontage length: 94
Lot
- Size: 0.25 Acres
- Dimensions: 94.0 x 114.5 x 94.0
- Features: Curb & Gutter
- Topography: Terrain
Details
- Parcel number: 032650097
- Zoning description: Single-Family
Construction
Type & style
- Home type: SingleFamily
- Property subtype: Single Family Residence
Materials
- Stone
- Foundation: Slab
- Roof: Asphalt
Condition
- Blt./Standing
- New construction: No
- Year built: 2026
Details
- Warranty included: Yes
Utilities & green energy
- Sewer: Public Sewer, Sewer: Public
- Water: Culinary
- Utilities for property: Natural Gas Connected, Electricity Connected, Sewer Connected, Water Connected
Community & HOA
Community
- Features: Sidewalks
- Subdivision: Spring Creek
HOA
- Has HOA: No
Location
- Region: Brigham City
Financial & listing details
- Price per square foot: $208/sqft
- Annual tax amount: $3,000
- Date on market: 5/14/2026
- Listing terms: Cash,Conventional,FHA,VA Loan,USDA Loan
- Acres allowed for irrigation: 0
- Electric utility on property: Yes
- Road surface type: Paved
Estimated market value
Not available
Estimated sales range
Not available
Not available
Price history
| Date | Event | Price |
|---|---|---|
| 5/14/2026 | Listed for sale | $599,000$208/sqft |
Source:  UtahRealEstate.com #2158020 Report a problem UtahRealEstate.com #2158020 Report a problem | ||
Public tax history
Tax history is unavailable.
Monthly payment
Est. payment
Payment breakdown
Explore the cost of this home by adjusting the details. Changes won't be saved.Climate risks
Neighborhood: 84302
Nearby schools
GreatSchools rating
- 7/10Lake View SchoolGrades: K-5Distance: 1.2 mi
- 7/10Adele C. Young Intermediate SchoolGrades: 6-7Distance: 0.8 mi
- 5/10Box Elder High SchoolGrades: 10-12Distance: 0.7 mi
Schools provided by the listing agent
- Elementary: Lake View
- Middle: Box Elder
- High: Box Elder
- District: Box Elder
Source: UtahRealEstate.com. This data may not be complete. We recommend contacting the local school district to confirm school assignments for this home.
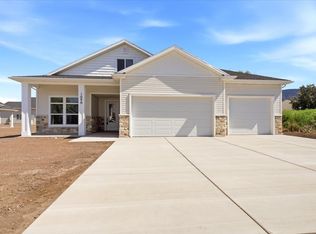
- $599,0004 bd3 ba2.7k sqft1090 W 500 S, Brigham City, UT 84302For Sale
- $515,0004 bd3 ba1.9k sqft1109 S 500 W LOT 38, Brigham City, UT 84302For Sale

- $559,2004 bd3 ba2.6k sqft1099 W 450 S, Brigham City, UT 84302Off Market

- $--3 bd3 ba2.1k sqft1093 W 450 S, Brigham City, UT 84302Sold
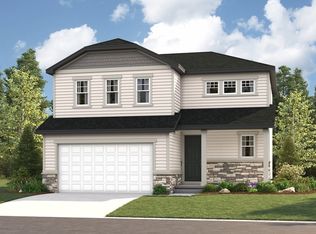
- $497,7004 bd3 ba2.1k sqft1087 W 450 S, Brigham City, UT 84302Off Market
- $--4 bd3 ba2.1k sqft1107 W 450 S, Brigham City, UT 84302Sold
- $--4 bd3 ba2.1k sqft1096 W 450 S, Brigham City, UT 84302Sold
- $485,7004 bd3 ba1.9k sqft1111 W 450 S, Brigham City, UT 84302Off Market
A local agent can set up tours, give advice and negotiate with sellers.
Similar homes
- $599,0004 bd3 ba2.7k sqft1090 W 500 S, Brigham City, UT 84302For Sale
 MLS ID #2158003, Seth Faerber, Brough Realty 2 LLC. UtahRealEstate.com
 - $515,0004 bd3 ba1.9k sqft1109 S 500 W Lot 38, Brigham City, UT 84302For SaleMLS ID #2152014, Camille R Spendlove, All American Real Estate, LLC. UtahRealEstate.com

- from $555,2254 bd3 ba2.8k sqftEdgeworth Plan, Spring Creek | OLO Builders, Brigham City, UT 84302New Construction
 New Home Info
 - from $542,2254 bd3 ba2.4k sqftClearpoint Plan, Spring Creek | OLO Builders, Brigham City, UT 84302New Construction
 New Home Info
 - from $545,2254 bd3 ba2.4k sqftAshland Plan, Spring Creek | OLO Builders, Brigham City, UT 84302New ConstructionNew Home Info
- $476,7004 bd3 ba2k sqft1170 We 500 So, Brigham City, UT 84302New ConstructionNew Home Info
- from $624,0254 bd3 ba2.8k sqftEdgeworth Plan, Brigham Vista | OLO Builders, Brigham City, UT 84302New ConstructionOLO Builders
- $569,0004 bd3 ba2k sqft1267 W 2350 S, Brigham City, UT 84302For SaleMLS ID #2167772, Clint M. McCormick, JWH Real Estate. UtahRealEstate.com
- from $448,2254 bd3 ba2.6k sqftHyland Plan, Build on Your Lot - Box Elder | OLO Builders, Brigham City, UT 84302New ConstructionOLO Builders
- from $512,2255 bd3 ba3.4k sqftRavenstone Plan, Build on Your Lot - Box Elder | OLO Builders, Brigham City, UT 84302New ConstructionOLO Builders
- from $685,0255 bd3 ba3.4k sqftRavenstone Plan, Brigham Vista | OLO Builders, Brigham City, UT 84302New ConstructionOLO Builders
- from $609,9007 bd4 ba3.8k sqftHyland Plan, Build on Your Lot - Box Elder | OLO Builders, Brigham City, UT 84302New ConstructionOLO Builders
- from $500,9254 bd4 ba2.9k sqftBerrington Plan, Build on Your Lot - Box Elder | OLO Builders, Brigham City, UT 84302New ConstructionOLO Builders
- from $564,9257 bd4 ba3.8k sqftAshland Plan, Build on Your Lot - Box Elder | OLO Builders, Brigham City, UT 84302New ConstructionOLO Builders
- from $507,2253 bd3 ba2k sqftBerrington Plan, Spring Creek | OLO Builders, Brigham City, UT 84302New ConstructionNew Home Info
- from $504,9006 bd3 ba3.2k sqftScottsford Plan, Build on Your Lot - Box Elder | OLO Builders, Brigham City, UT 84302New ConstructionOLO Builders
- from $447,7254 bd3 ba3.8k sqftClearpoint Plan, Build on Your Lot - Box Elder | OLO Builders, Brigham City, UT 84302New ConstructionOLO Builders
- from $515,7254 bd3 ba3.8k sqftAshland Plan, Build on Your Lot - Box Elder | OLO Builders, Brigham City, UT 84302New ConstructionOLO Builders
- from $521,7504 bd3 ba3.8k sqftHyland Plan, Build on Your Lot - Box Elder | OLO Builders, Brigham City, UT 84302New ConstructionOLO Builders
- from $440,2254 bd3 ba2.4k sqftAshland Plan, Build on Your Lot - Box Elder | OLO Builders, Brigham City, UT 84302New ConstructionOLO Builders
