Brand-New Home at Rockland Townhomes St. George, Utah
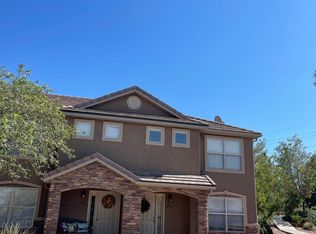
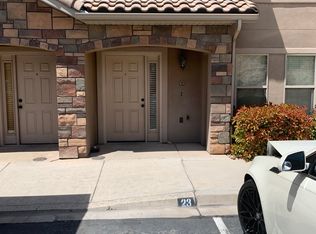
Be the first to live in this brand-new 3-bedroom, 2.5-bath townhome at Rockland, a new community by Sumerset Homes in the Tonaquint area of St. George.
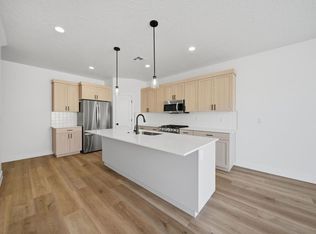

With approximately 1,733 square feet, the Petunia floor plan features a spacious open-concept main level with 9-foot ceilings and a large kitchen with quartz countertops, soft-close cabinetry, pantry, and modern finishes throughout. A refrigerator, washer, and dryer are included, making this home truly move-in ready.
Upstairs you'll find all three bedrooms, a large laundry room, and a versatile loft that's perfect for a home office, TV room, playroom, or additional living space. LVP flooring and carpet, ceiling fans, and an attached 2-car garage complete the home.
Rockland is conveniently located near Tonaquint Park, the All Abilities Park, Bear Claw Poppy Trail, Southgate and Bloomington Hills golf courses, shopping, dining, and easy access to I-15.
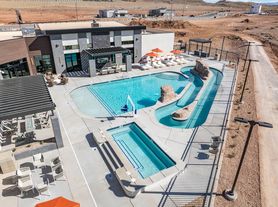
Enjoy brand-new construction, modern finishes, extra living space, and low-maintenance living in one of St. George's newest townhome communities.
No Pets
No Smoking
Application Fee: $35.00 (Per Adult)
Lease Initiation Fee: $150.00
Rent: $1,950.00
Security Deposit $1,950.00
Liability Insurance required (unless covered under personal renters policy)
Townhouse for rent
Townhouse
Available now
No pets
What's special
- 33 days |
- -- |
- -- |
Zillow last checked:
Listing updated:
Travel times

Let’s turn your rent into credit progress
Build credit history with every on-time payment and get credit for the payment you’re already making.
Facts & features
Interior
Bedrooms & bathrooms
- Bedrooms: 3
- Bathrooms: 3
- Full bathrooms: 2
- 1/2 bathrooms: 1
Interior area
- Total interior livable area: 1,734 sqft
Property
Parking
- Details: Contact manager
Details
- Parcel number: SGRLT1126
Construction
Type & style
- Home type: Townhouse
- Property subtype: Townhouse
Condition
- Year built: 2026
Building
Management
- Pets allowed: No
Community & HOA
Location
- Region: Saint George
Financial & listing details
- Lease term: Contact For Details
Nearby apartments for rent


Price history
| Date | Event | Price |
|---|---|---|
| 9/25/2026 | Sold | -- |
Source: WCBR #26-273018 Report a problem | ||
| 9/23/2026 | Price change | $1,990-2.9%$1/sqft |
Source: Zillow Rentals Report a problem | ||
| 9/17/2026 | Listed for rent | $2,050$1/sqft |
Source: Zillow Rentals Report a problem | ||
| 6/3/2026 | Pending sale | $414,900$239/sqft |
Source: WCBR #26-273018 Report a problem | ||
| 6/3/2026 | Listed for sale | $414,900$239/sqft |
Source: WCBR #26-273018 Report a problem | ||