Skip main navigation
Closed
  • $699,900

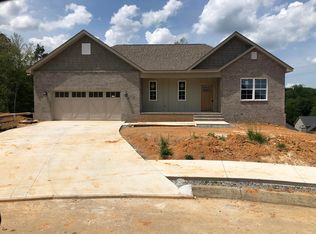
    1094 W Glenview Dr, Lenoir City, TN 37771

    5beds
    3,890sqft
    Single Family Residence
    Built in 2024
    0.38 Acres Lot
    $711,300 Zestimate®
    $180/sqft
    $3,822 Estimated rent

    Home value

    $711,300

    $576,000 - $875,000

    $3,822/mo

    Zestimate® history
    Loading
    Loading...

    Owner options

    List your home for rent

    $3,822/mo

    Rent Zestimate®

    Find your next renter with Zillow Rental Manager. Plus, with online applications, you can quickly screen prospective tenants – for free.

    Learn more

    $3,822/mo

    Rent Zestimate®

    Refinance and save

    $4,253/mo

    Est. payment

    Refinancing to a lower rate could help reduce your monthly payments and save thousands over the life of the loan.

    See today's rates

    $4,253/mo

    Est. payment

    Explore your selling options

    Work with a Zillow partner agent

    Leverage their expertise and Zillow's premium Showcase listings to get your home seen by more buyers.

    Get started

    List with your own agent

    Get your home in front of millions of buyers by listing it on Zillow.

    Learn how to do it

    Sell it yourself

    Take full control of how buyers see your home on Zillow by listing For Sale by Owner (FSBO).

    List your home

    What's special

    Office or gymGas fireplaceFinished basementHuge family roomSeparate tile showerIsland kitchenPrivate bedroom and bath
    Quality New construction home with 5 bedrooms, well designed finished basement and an unbeatable location minutes from shopping/restaurants/medical. This stunning new home is move in ready and features a large primary suite and bath on the main level with soaking tub, separate tile shower and double granite vanity for him and her. The Huge family room boasts tall coffered ceilings, wide plank natural hardwood floors, gas fireplace and flows seamless into an island kitchen with white shaker cabinets. Extensive detailed craftsmen trim throughout the home adds depth and a sense of refinement. The finished basement is a great space that offers a large rec room/flex space, an office or gym and a private bedroom and bath with oversized walk in closet. Covered deck on the main level and there is a private covered deck off the downstairs basement bedroom .

    Zillow last checked:

    Listing updated:

    Listed by:

    David Martin,

    Smoky Mountain Realty

    Bought with:

    Trisha Kopinski, 355416

    Traci Adams Realty Group

    Source: East Tennessee Realtors,MLS#: 1289569MLS Logo

    Facts & features

    Interior

    Bedrooms & bathrooms
    • Bedrooms: 5
    • Bathrooms: 4
    • Full bathrooms: 3
    • 1/2 bathrooms: 1
    Rooms
    • Room types: Bonus Room
    Heating
    • Central, Natural Gas, Electric
    Cooling
    • Central Air
    Appliances
    • Included: Dishwasher, Microwave, Range
    Features
    • Walk-In Closet(s), Kitchen Island, Bonus Room
    • Flooring: Carpet, Hardwood, Vinyl, Tile
    • Windows: Windows - Vinyl
    • Basement: Finished
    • Number of fireplaces: 1
    • Fireplace features: Stone
    Interior area
    • Total structure area: 3,890
    • Total interior livable area: 3,890 sqft

    Property

    Parking
    • Parking features: Attached, Main Level
    • Has attached garage: Yes
    Lot
    • Size: 0.38 Acres
    • Features: Rolling Slope
    Details
    • Parcel number: 020H D 063.

    Construction

    Type & style
    • Home type: SingleFamily
    • Architectural style: Traditional
    • Property subtype: Single Family Residence
    Materials
    • Vinyl Siding, Brick, Frame
    Condition
    • Year built: 2024

    Utilities & green energy

    • Sewer: Public Sewer
    • Water: Public

    Community & HOA

    Community
    • Subdivision: Harrison Glen
    HOA
    • Has HOA: Yes
    • HOA fee: $200 annually
    Location
    • Region: Lenoir City

    Financial & listing details

    • Price per square foot: $180/sqft
    • Tax assessed value: $456,800
    • Annual tax amount: $2,665
    • Date on market: 2/10/2025

    Price history

    DateEventPrice
    7/31/2025Sold$699,900$180/sqft
    Source: East Tennessee Realtors #1289569 Report a problem
    6/28/2025Pending sale$699,900$180/sqft
    Source: East Tennessee Realtors #1289569 Report a problem
    6/11/2025Price change$699,900-2.1%$180/sqft
    Source: East Tennessee Realtors #1289569 Report a problem
    2/10/2025Listed for sale$714,900-4.7%$184/sqft
    Source: East Tennessee Realtors #1289569 Report a problem
    12/13/2024Listing removed$749,900$193/sqft
    Source: East Tennessee Realtors #1273652 Report a problem
    8/20/2024Listed for sale$749,900+2239.6%$193/sqft
    Source: East Tennessee Realtors #1273652 Report a problem
    9/5/2019Sold$32,052$8/sqft
    Source: Public Record Report a problem

    Public tax history

    YearProperty taxesTax assessment
    2025$2,665 +1121.4%$114,200 +1121.4%
    2024$218 -2.1%$9,350
    2023$223 +0.8%$9,350
    2022$221 $9,350
    2021-- $9,350
    2020$241 $9,350
    2019$241 +2.6%$9,350
    2018$235 +0.1%$9,350
    2017$235 +19.3%$9,350 +24.7%
    2016$197 +1%$7,500
    2015$195 $7,500
    2014$195 $7,500
    2013-- $7,500
    2012$219 $7,500 -14.3%
    2011$219 $8,750
    2010$219 +2.9%$8,750
    2009$213 -20.6%$8,750
    2008$269 $8,750
    Find assessor info on the county website

    Neighborhood: 37771

    Nearby schools

    GreatSchools rating
    Schools provided by the listing agent
    • Elementary: Lenoir City
    • Middle: Lenoir City
    • High: Lenoir City

    Source: East Tennessee Realtors. This data may not be complete. We recommend contacting the local school district to confirm school assignments for this home.

    Get a cash offer in 3 minutes
    Find out how much your home could sell for in as little as 3 minutes with a no-obligation cash offer.
    Estimated market value
    $711,300
    Get a cash offer in 3 minutes
    Find out how much your home could sell for in as little as 3 minutes with a no-obligation cash offer.
    Estimated market value
    $711,300