Welcome to this Beautifully Upgraded Home In the Desirable Community of Easton Park nestled in the heart of Tampa. This 5 Bedroom + LOFT/BONUS ROOM, 3 Baths, Oversized 2 Car Garage is close to New Tampa's shopping, restaurants and Interstate 75, ideal for commuting to jobs or school. You'll notice the well-maintained curb appeal that welcomes you to the house. This Move-In residence offers ample space for a growing family. Upon entrance you'll fall in love with the high ceilings, the natural light and the Open Floor Plan creating a warm and welcoming environment. First floor features Formal Living, Family Room with Brick Whitewashed Accent Wall and Beautiful Wood-Look Flooring. Sliding Glass doors off the living room lead to your covered patio perfect for entertaining. You can extend the back patio or add a fence for extra privacy. The Spacious Kitchen boasts Corian Countertops, Upgraded Spring Valley Maple Wood 42" Cabinetry with crown molding, Stainless Steel Modern Appliances, Double Oven, Pantry, Eat-in Nook and Pass-Through Breakfast Bar and it seamlessly overlooks the adjoining family room. There is a Guest Room With Large Walk-In Closet and Full Bath that can easily be used as a Second Master. Tastefully Decorated Laundry Room with Accent Wall. Washer /Dryer convey with the sale. 2nd Floor features Large Bonus/Media Room, The Huge Master Bedroom with a private en-suite bath with a garden tub, Spacious Secondary Bedrooms with Walk-In Closets, Full Bath with Dual Vanities. Upgraded Lighting Fixtures and Ceiling Fans Throughout. This home is located in a community with a lake, park, playground, pool, and sidewalks, offering all you need for your lifestyle. Conveniently located just a short drive from Wesley Chapel and Tampa. It's close to major shopping, grocery stores, gyms, schools, and recreational facilities such as the Branchton Park that is only 5 mins away. Easy access to Major Highways, including I-75, I-275 and I-4 making commuting a breeze. Don't miss the opportunity to make this house your own.
Sold for $515,000
$515,000
10940 ANCIENT FUTURES DRIVE, TAMPA, FL 33647
5beds
3,482sqft
Single Family Residence
Built in 2009
5,800 Square Feet Lot
$509,700 Zestimate®
$148/sqft
$3,311 Estimated rent
Home value
$509,700
$484,000 - $535,000
$3,311/mo
Zestimate® history
Owner options
List your home for rent
$3,311/mo
Rent Zestimate®
Find your next renter with Zillow Rental Manager. Plus, with online applications, you can quickly screen prospective tenants – for free.
$3,311/mo
Rent Zestimate®
Refinance and save
$3,632/mo
Est. payment
Refinancing to a lower rate could help reduce your monthly payments and save thousands over the life of the loan.
$3,632/mo
Est. payment
Explore your selling options
Work with a Zillow partner agent
Leverage their expertise and Zillow's premium Showcase listings to get your home seen by more buyers.
Get startedList with your own agent
Get your home in front of millions of buyers by listing it on Zillow.
Learn how to do itSell it yourself
Take full control of how buyers see your home on Zillow by listing For Sale by Owner (FSBO).
List your homeWhat's special
Zillow last checked:
Listing updated:
Listed by:
Zorka Vlasik 727-400-1384,
CHARLES RUTENBERG REALTY INC 727-538-9200
Bought with:
Hany Karas, 3419804
SUNNY STATE REALTY CORP
Source: Stellar MLS,MLS#: U8248623 Originating MLS: Pinellas Suncoast
Originating MLS: Pinellas Suncoast
Facts & features
Interior
Bedrooms & bathrooms
- Bedrooms: 5
- Bathrooms: 3
- Full bathrooms: 3
Rooms
- Room types: Family Room, Dining Room, Living Room, Loft
Primary bedroom
- Features: Ceiling Fan(s), En Suite Bathroom, Walk-In Closet(s)
- Level: Second
- Dimensions: 14.47x26.75
Bedroom 2
- Features: Ceiling Fan(s), Walk-In Closet(s)
- Level: Second
- Dimensions: 11.58x13.17
Bedroom 3
- Features: Ceiling Fan(s), Built-in Closet
- Level: Second
- Dimensions: 12.75x11.47
Bedroom 4
- Features: Ceiling Fan(s), Built-in Closet
- Level: Second
- Dimensions: 17.33x15.58
Bedroom 5
- Features: Ceiling Fan(s), Built-in Closet
- Level: First
- Dimensions: 11.08x13.58
Primary bathroom
- Features: Garden Bath, Tub with Separate Shower Stall
- Level: Second
- Dimensions: 10.47x14.08
Bathroom 2
- Features: Tub With Shower
- Level: Second
- Dimensions: 9.25x7.17
Bathroom 3
- Features: Tub With Shower
- Level: First
- Dimensions: 10.75x7.33
Dinette
- Level: First
- Dimensions: 12.17x10.97
Dining room
- Level: First
- Dimensions: 11.08x12.25
Family room
- Level: First
- Dimensions: 15.08x22.17
Kitchen
- Level: First
- Dimensions: 11.08x9.83
Living room
- Level: First
- Dimensions: 12.75x7.25
Loft
- Features: Ceiling Fan(s)
- Level: Second
- Dimensions: 18.17x16.75
Heating
- Central
Cooling
- Central Air
Appliances
- Included: Dishwasher, Dryer, Microwave, Range, Refrigerator, Washer
- Laundry: Laundry Room
Features
- Ceiling Fan(s), Eating Space In Kitchen, High Ceilings, PrimaryBedroom Upstairs, Solid Surface Counters, Thermostat
- Flooring: Carpet, Laminate, Tile
- Windows: Blinds, Drapes
- Has fireplace: No
Interior area
- Total structure area: 4,070
- Total interior livable area: 3,482 sqft
Property
Parking
- Total spaces: 2
- Parking features: Driveway, Garage Door Opener
- Attached garage spaces: 2
- Has uncovered spaces: Yes
Features
- Levels: Two
- Stories: 2
- Exterior features: Other
Lot
- Size: 5,800 Square Feet
Details
- Parcel number: A11272097100000800033.0
- Zoning: PD-A
- Special conditions: None
Construction
Type & style
- Home type: SingleFamily
- Property subtype: Single Family Residence
Materials
- Block, Wood Frame
- Foundation: Slab
- Roof: Shingle
Condition
- New construction: No
- Year built: 2009
Utilities & green energy
- Sewer: Public Sewer
- Water: Public
- Utilities for property: BB/HS Internet Available, Cable Available, Electricity Connected, Phone Available, Public, Sewer Connected, Underground Utilities, Water Connected
Community & HOA
Community
- Features: Deed Restrictions, Park, Playground, Pool
- Pet fee: $0 monthly
- Subdivision: EASTON PARK PH 1
HOA
- Has HOA: Yes
- HOA fee: $103 monthly
- HOA name: HomeRiver Group/Linda White
- HOA phone: 813-993-4000
Location
- Region: Tampa
Financial & listing details
- Price per square foot: $148/sqft
- Tax assessed value: $407,352
- Annual tax amount: $6,775
- Date on market: 7/1/2024
- Cumulative days on market: 125 days
- Listing terms: Cash,Conventional,FHA,VA Loan
- Ownership: Fee Simple
- Total actual rent: 0
- Electric utility on property: Yes
- Road surface type: Paved, Asphalt
Price history
| Date | Event | Price |
|---|---|---|
| 9/20/2024 | Sold | $515,000-1.9%$148/sqft |
Source:  Stellar MLS #U8248623 Report a problem Stellar MLS #U8248623 Report a problem | ||
| 9/3/2024 | Pending sale | $525,000$151/sqft |
Source: Stellar MLS #U8248623 Report a problem | ||
| 7/28/2024 | Price change | $525,000-2.6%$151/sqft |
Source: Stellar MLS #U8248623 Report a problem | ||
| 7/22/2024 | Price change | $539,000-1.8%$155/sqft |
Source: Stellar MLS #U8248623 Report a problem | ||
| 7/1/2024 | Listed for sale | $549,000$158/sqft |
Source: Stellar MLS #U8248623 Report a problem | ||
| 6/17/2024 | Listing removed | -- |
Source: Stellar MLS #T3518726 Report a problem | ||
| 6/10/2024 | Price change | $549,000-1.5%$158/sqft |
Source: Stellar MLS #T3518726 Report a problem | ||
| 5/29/2024 | Price change | $557,500-1.3%$160/sqft |
Source: Stellar MLS #T3518726 Report a problem | ||
| 5/8/2024 | Price change | $565,000-3.4%$162/sqft |
Source: Stellar MLS #T3518726 Report a problem | ||
| 4/17/2024 | Listed for sale | $585,000+77.3%$168/sqft |
Source: Stellar MLS #T3518726 Report a problem | ||
| 9/3/2019 | Sold | $330,000+1.5%$95/sqft |
Source: Public Record Report a problem | ||
| 8/6/2019 | Pending sale | $325,000$93/sqft |
Source: RE/MAX Champions #W7814094 Report a problem | ||
| 7/12/2019 | Listed for sale | $325,000+32.7%$93/sqft |
Source: RE/MAX CHAMPIONS #W7814094 Report a problem | ||
| 3/2/2013 | Listing removed | $2,200$1/sqft |
Source: CENTURY 21 Elite Locations, Inc. #T2540973 Report a problem | ||
| 10/26/2012 | Listed for rent | $2,200$1/sqft |
Source: CENTURY 21 ELITE LOCATIONS, IN #T2540973 Report a problem | ||
| 5/8/2009 | Sold | $245,000$70/sqft |
Source: Public Record Report a problem | ||
Public tax history
| Year | Property taxes | Tax assessment |
|---|---|---|
| 2025 | $10,409 +9.1% | $407,352 +8.1% |
| 2024 | $9,538 +6.6% | $376,710 +10% |
| 2023 | $8,950 +6.7% | $342,464 +10% |
| 2022 | $8,390 +8.4% | $311,331 +10% |
| 2021 | $7,739 +9.7% | $283,028 +10% |
| 2020 | $7,054 +6.7% | $257,298 +9.1% |
| 2019 | $6,613 | $235,735 +2.7% |
| 2018 | $6,613 +0.9% | $229,589 +5.9% |
| 2017 | $6,556 +3.4% | $216,728 +4% |
| 2016 | $6,341 +3.1% | $208,450 +10% |
| 2015 | $6,150 +10.5% | $189,500 +10% |
| 2014 | $5,565 | $172,273 +10% |
| 2013 | $5,565 +12.8% | $156,612 +10% |
| 2012 | $4,931 -3.2% | $142,375 -4.9% |
| 2011 | $5,093 +9.5% | $149,634 -12.5% |
| 2010 | $4,650 +71.5% | $171,022 -5.7% |
| 2009 | $2,712 +20.1% | $181,326 +367.3% |
| 2008 | $2,257 -12.7% | $38,800 |
| 2007 | $2,584 | $38,800 |
Find assessor info on the county website
Neighborhood: New Tampa
Nearby homes
- $415,5005 bd3 ba2.3k sqft10938 Ancient Futures Dr, Tampa, FL 33647Off Market
- $395,0004 bd2 ba1.8k sqft10942 Ancient Futures Dr, Tampa, FL 33647Sold
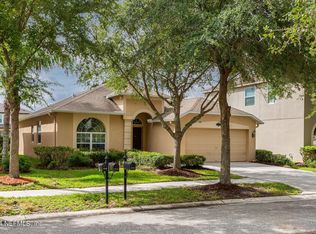
- $368,7004 bd2 ba1.8k sqft10936 Ancient Futures Dr, Tampa, FL 33647Off Market
- $427,1004 bd3 ba2.5k sqft10944 Ancient Futures Dr, Tampa, FL 33647Off Market
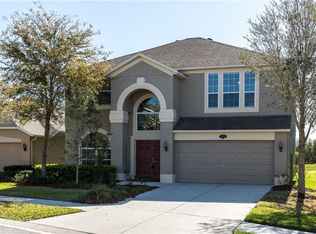
- $490,4005 bd3 ba4k sqft11002 Ancient Futures Dr, Tampa, FL 33647Off Market
- $400,0004 bd2 ba1.9k sqft10934 Ancient Futures Dr, Tampa, FL 33647Sold
- $577,000-- bd4 ba3.5k sqft16118 Monterey Greens Cir, Tampa, FL 33647Off Market
- $584,6005 bd4 ba3.5k sqft16116 Monterey Greens Cir, Tampa, FL 33647Off Market
Nearby schools
GreatSchools rating
- 8/10Heritage Elementary SchoolGrades: PK-5Distance: 0.7 mi
- 9/10Benito Middle SchoolGrades: 6-8Distance: 2.9 mi
- 3/10Wharton High SchoolGrades: 9-12Distance: 4.7 mi
Schools provided by the listing agent
- Elementary: Heritage-HB
- Middle: Benito-HB
- High: Wharton-HB
Source: Stellar MLS. This data may not be complete. We recommend contacting the local school district to confirm school assignments for this home.
Get a cash offer in 3 minutes
Find out how much your home could sell for in as little as 3 minutes with a no-obligation cash offer.
Estimated market value
$509,700
Get a cash offer in 3 minutes
Find out how much your home could sell for in as little as 3 minutes with a no-obligation cash offer.
Estimated market value
$509,700
- Florida
- Hillsborough County
- Tampa
- 33647
- New Tampa
- 10940 ANCIENT FUTURES DRIVE
Nearby cities
Nearby neighborhoods
Nearby zip codes
Other Tampa Topics
