Skip main navigation
Off market
  • $631,200

    10940 Blue Sky Dr, Haslet, TX 76052

    4beds
    2,785sqft
    Single Family Residence
    Built in 1998
    1 Acres Lot
    $631,200 Zestimate®
    $227/sqft
    $3,314 Estimated rent

    Home value

    $631,200

    $600,000 - $669,000

    $3,314/mo

    Zestimate® history
    Loading
    Loading...

    Owner options

    List your home for rent

    $3,314/mo

    Rent Zestimate®

    Find your next renter with Zillow Rental Manager. Plus, with online applications, you can quickly screen prospective tenants – for free.

    Learn more

    $3,314/mo

    Rent Zestimate®

    Refinance and save

    $4,299/mo

    Est. payment

    Refinancing to a lower rate could help reduce your monthly payments and save thousands over the life of the loan.

    See today's rates

    $4,299/mo

    Est. payment

    Explore your selling options

    Work with a Zillow partner agent

    Leverage their expertise and Zillow's premium Showcase listings to get your home seen by more buyers.

    Get started

    List with your own agent

    Get your home in front of millions of buyers by listing it on Zillow.

    Learn how to do it

    Sell it yourself

    Take full control of how buyers see your home on Zillow by listing For Sale by Owner (FSBO).

    List your home

    What's special

    Attached garageCovered parking spacesLuxury vinyl flooring

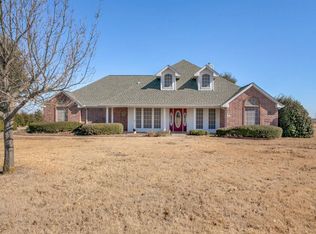
    HASLET*SUN VALLEY ESTATES*CAR ENTHUSIASTS OR MECHANICS, THIS HOME IS FOR YOU*4-CAR ATTACHED GARAGE PLUS 40 X 30 SHOP ALLOWS FOR 10 COVERED PARKING SPACES!! SHOP IS INSULATED & WIRED FOR 220*TWO 9-FT OVERHEAD DOORS*RV PARKING IN SHOP*NEW GRANITE COUNTERS INSTALLED IN KITCHEN WEEK OF 6-22-2023*WELL ON PROPERTY SAVES SELLER $300.00 A MONTH ON WATER BILL*WELL WATER CAN BE USED FOR DRINKING AND FOR IRRIGATION*NO HOA*LOCATED ON 1 ACRE LOT*10 TOTAL PARKING*SHOP PARKS 6 CARS PLUS 4-CAR ATTACHED GARAGE*SOME IMPROVEMENTS INCLUDE S LUXURY VINYL FLOORING, GUTTER & SCREENS REPLACED*OVEN REBUILT*NEW MICROWAVE & STOVETOP WILL BE REPLACED PRIOR TO CLOSING*AEROBIC SEPTIC*CONSTANT WATER PRESSURE SYSTEM KEEPS PSI AT 75*FORMAL LIVING & DINING ROOM WITH 2-SIDED FIREPLACE*ROOF REPLACED 2019*ONE ISLAND IN KITCHEN WITH SEPARATE BREAKFAST BAR*OPEN FLOOR PLAN*KITCHEN IS OPEN TO FAMILY ROOM*HEAT PUMP*SELLER NEEDS A 2-WEEK LEASE BACK TO MOVE ALL ITEMS FROM SHOP, THEY WILL PAY FOR THE LEASE BACK*

    This property is off market, which means it's not currently listed for sale or rent on Zillow. This may be different from what's available on other websites or public sources.
    Zillow last checked:

    Listing updated:

    Listed by:

    Sharon Hodnett 0400242 817-329-8850,

    Keller Williams Realty 817-329-8850,

    Sharon Hodnett 817-994-7152

    Bought with:

    Stacey Kuhn

    Nu Home Source Realty, LLC

    Source: NTREIS,MLS#: 20256183

    Facts & features

    Interior

    Bedrooms & bathrooms
    • Bedrooms: 4
    • Bathrooms: 3
    • Full bathrooms: 3
    Primary bedroom
    • Features: Dual Sinks, Double Vanity, En Suite Bathroom, Garden Tub/Roman Tub, Walk-In Closet(s)
    • Level: First
    • Dimensions: 13 x 17
    Bedroom
    • Features: Walk-In Closet(s)
    • Level: First
    • Dimensions: 13 x 10
    Bedroom
    • Features: Walk-In Closet(s)
    • Level: First
    • Dimensions: 13 x 10
    Bedroom
    • Level: First
    • Dimensions: 14 x 11
    Bathroom
    • Features: Built-in Features
    • Level: First
    • Dimensions: 5 x 8
    Dining room
    • Level: First
    • Dimensions: 13 x 13
    Family room
    • Features: Fireplace
    • Level: First
    • Dimensions: 15 x 19
    Kitchen
    • Features: Breakfast Bar, Built-in Features, Dual Sinks, Kitchen Island, Pantry, Solid Surface Counters
    • Level: First
    • Dimensions: 15 x 13
    Living room
    • Features: Fireplace
    • Level: First
    • Dimensions: 17 x 16
    Utility room
    • Level: First
    • Dimensions: 8 x 6
    Heating
    • Central, Electric, Fireplace(s)
    Cooling
    • Central Air, Ceiling Fan(s), Electric, Multi Units, Wall/Window Unit(s)
    Appliances
    • Included: Dishwasher, Disposal, Ice Maker, Microwave
    • Laundry: Washer Hookup, Electric Dryer Hookup, Laundry in Utility Room
    Features
    • Built-in Features, Cathedral Ceiling(s), Decorative/Designer Lighting Fixtures, Double Vanity, High Speed Internet, Kitchen Island, Open Floorplan, Pantry, Cable TV, Walk-In Closet(s), Wired for Sound
    • Flooring: Carpet, Ceramic Tile, Luxury Vinyl, Luxury VinylPlank
    • Has basement: No
    • Number of fireplaces: 1
    • Fireplace features: Double Sided, See Through, Wood Burning
    Interior area
    • Total interior livable area: 2,785 sqft

    Property

    Parking
    • Total spaces: 10
    • Parking features: Additional Parking, Circular Driveway, Concrete, Door-Multi, Driveway, Garage, Garage Door Opener, Inside Entrance, Other, Parking Pad, Garage Faces Side, Boat, RV Access/Parking
    • Attached garage spaces: 10
    • Has uncovered spaces: Yes
    Features
    • Levels: One
    • Stories: 1
    • Patio & porch: Covered
    • Exterior features: Lighting, Rain Gutters, Storage
    • Pool features: None
    • Fencing: Barbed Wire,Partial
    Lot
    • Size: 1 Acres
    • Features: Back Yard, Hardwood Trees, Lawn, Level, Sprinkler System, Few Trees
    Details
    • Additional structures: Outbuilding, Shed(s), Storage, Workshop
    • Parcel number: 07133030
    • Other equipment: DC Well Pump

    Construction

    Type & style
    • Home type: SingleFamily
    • Architectural style: Ranch,Traditional,Detached
    • Property subtype: Single Family Residence
    Materials
    • Brick
    • Foundation: Slab
    • Roof: Composition
    Condition
    • Year built: 1998

    Utilities & green energy

    • Sewer: Aerobic Septic, Septic Tank
    • Water: Well
    • Utilities for property: Electricity Available, Electricity Connected, Phone Available, Septic Available, Water Available, Cable Available

    Community & HOA

    Community
    • Security: Smoke Detector(s)
    • Subdivision: Sun Valley Estates Add
    HOA
    • Has HOA: No
    Location
    • Region: Haslet

    Financial & listing details

    • Price per square foot: $227/sqft
    • Tax assessed value: $626,741
    • Annual tax amount: $9,014
    • Date on market: 2/13/2023
    • Cumulative days on market: 132 days
    • Listing terms: Cash,Conventional,FHA,VA Loan
    • Exclusions: (220V) AIR COMPRESSOR, COMPRESSOR SWITCH
    • Electric utility on property: Yes

    Price history

    DateEventPrice
    7/25/2023Sold--
    Source: NTREIS #20256183 Report a problem
    6/30/2023Pending sale$625,000$224/sqft
    Source: NTREIS #20256183 Report a problem
    6/25/2023Contingent$625,000$224/sqft
    Source: NTREIS #20256183 Report a problem
    5/17/2023Price change$625,000-3.8%$224/sqft
    Source: NTREIS #20256183 Report a problem
    3/18/2023Price change$650,000-5.7%$233/sqft
    Source: NTREIS #20256183 Report a problem
    2/13/2023Listed for sale$689,000+14.9%$247/sqft
    Source: NTREIS #20256183 Report a problem
    12/1/2022Listing removed$599,900$215/sqft
    Source: NTREIS #20148045 Report a problem
    11/2/2022Price change$599,900-3.2%$215/sqft
    Source: NTREIS #20148045 Report a problem
    10/22/2022Price change$620,000-0.8%$223/sqft
    Source: NTREIS #20148045 Report a problem
    10/6/2022Price change$625,000-1.3%$224/sqft
    Source: NTREIS #20148045 Report a problem
    9/24/2022Price change$633,000-1.1%$227/sqft
    Source: NTREIS #20148045 Report a problem
    8/25/2022Listed for sale$640,000+47.1%$230/sqft
    Source: NTREIS #20148045 Report a problem
    6/16/2020Listing removed$435,000$156/sqft
    Source: Prime Realty, LLC #14272641 Report a problem
    5/22/2020Pending sale$435,000$156/sqft
    Source: Prime Realty, LLC #14272641 Report a problem
    3/19/2020Price change$435,000-2.2%$156/sqft
    Source: Prime Realty, LLC #14272641 Report a problem
    3/5/2020Price change$445,000-1.1%$160/sqft
    Source: Prime Realty, LLC #14272641 Report a problem
    2/6/2020Listed for sale$450,000+70.5%$162/sqft
    Source: Prime Realty, LLC #14272641 Report a problem
    9/3/2008Listing removed$264,000$95/sqft
    Source: Century 21 #10941618 Report a problem
    7/2/2008Price change$264,000-4.7%$95/sqft
    Source: Century 21 #10941618 Report a problem
    4/5/2008Listed for sale$276,900$99/sqft
    Source: Century 21 #10941618 Report a problem

    Public tax history

    YearProperty taxesTax assessment
    2025$3,371 -3.4%$626,741
    2024$3,488 +41.6%$626,741 -2.7%
    2023$2,464 -7%$644,296 +28.3%
    2022$2,650 -6.1%$501,988 +18.4%
    2021$2,821 -1.2%$423,898 -0.4%
    2020$2,854 +1%$425,636 -1.1%
    2019$2,826 +8.9%$430,375 +12.3%
    2018$2,594 -66.5%$383,228 +0.9%
    2017$7,735 +11.6%$379,862 +0.7%
    2016$6,933 +15.6%$377,174 +22.8%
    2015$5,997 $307,200
    2014$5,997 $307,200 +18.2%
    2013-- $259,900 +4.9%
    2012-- $247,800
    2011-- $247,800 -8.3%
    2010-- $270,300 -2.8%
    2009-- $278,100 +11.4%
    2008-- $249,600 +3.3%
    2007-- $241,716 -7.5%
    2006-- $261,272 +10.5%
    2005-- $236,364 +17.7%
    2004-- $200,761 -7%
    2003-- $215,900 +4.5%
    2002-- $206,600 +5.1%
    2001-- $196,600 +8.1%
    2000-- $181,800
    Find assessor info on the county website

    Neighborhood: 76052

    Nearby schools

    GreatSchools rating
    Schools provided by the listing agent
    • Elementary: Carl E. Schluter
    • Middle: Leo Adams
    • High: Eaton
    • District: Northwest ISD

    Source: NTREIS. This data may not be complete. We recommend contacting the local school district to confirm school assignments for this home.

    Get a cash offer in 3 minutes
    Find out how much your home could sell for in as little as 3 minutes with a no-obligation cash offer.
    Estimated market value
    $631,200
    Get a cash offer in 3 minutes
    Find out how much your home could sell for in as little as 3 minutes with a no-obligation cash offer.
    Estimated market value
    $631,200