MLS# 21103294 - Built by HistoryMaker Homes - Ready Now! ~ LONE STAR SALES EVENT - Texas-Sized Savings on Move-In Ready Homes - Get 4.99% Fixed Rates, up to $15,000 toward Closing Costs, and a FREE Move-In Package including fridge, washer, and dryer for a limited time only! This single-story home offers the perfect combination of comfort, style, and functionality in a thoughtfully designed layout. Featuring 3 bedrooms and 2 bathrooms, it boasts an open-concept design that seamlessly connects the kitchen, dining, and living areas, creating a bright and inviting space ideal for both everyday living and entertaining. The spacious primary suite provides a private retreat with a generous walk-in closet, offering plenty of storage and organization potential. Two additional bedrooms and a full bath ensure comfort and convenience for family, guests, or a home office. Step outside and make the most of your backyard with the option to add a covered patio perfect for morning coffee, weekend barbecues, or simply relaxing outdoors. With its smart use of space, timeless design, and modern features, this home adapts to your lifestyle while providing all the comfort you deserve.
Sold
Price Unknown
10940 Cacao Dr, Fort Worth, TX 76108
3beds
1,651sqft
Single Family Residence
Built in 2025
5,009 Square Feet Lot
$345,700 Zestimate®
$--/sqft
$2,274 Estimated rent
Home value
$345,700
$322,000 - $370,000
$2,274/mo
Zestimate® history
Owner options
List your home for rent
$2,274/mo
Rent Zestimate®
Find your next renter with Zillow Rental Manager. Plus, with online applications, you can quickly screen prospective tenants – for free.
$2,274/mo
Rent Zestimate®
Refinance and save
$500/mo
Est. payment
Refinancing to a lower rate could help reduce your monthly payments and save thousands over the life of the loan.
$500/mo
Est. payment
Explore your selling options
Work with a Zillow partner agent
Leverage their expertise and Zillow's premium Showcase listings to get your home seen by more buyers.
Get startedList with your own agent
Get your home in front of millions of buyers by listing it on Zillow.
Learn how to do itSell it yourself
Take full control of how buyers see your home on Zillow by listing For Sale by Owner (FSBO).
List your homeWhat's special
Modern featuresPrivate retreatBright and inviting spaceTimeless designCovered patioGenerous walk-in closetTwo additional bedrooms
Zillow last checked:
Listing updated:
Listed by:
Ben Caballero 888-872-6006,
Historymaker Homes 833-711-1949
Bought with:
Veronica Valenzuela
House Brokerage
Source: NTREIS,MLS#: 21103294
Facts & features
Interior
Bedrooms & bathrooms
- Bedrooms: 3
- Bathrooms: 2
- Full bathrooms: 2
Primary bedroom
- Level: First
- Dimensions: 12 x 17
Bedroom
- Level: First
- Dimensions: 12 x 12
Bedroom
- Level: First
- Dimensions: 10 x 14
Dining room
- Level: First
- Dimensions: 8 x 13
Kitchen
- Level: First
- Dimensions: 13 x 15
Living room
- Level: First
- Dimensions: 12 x 13
Utility room
- Level: First
- Dimensions: 4 x 4
Heating
- Natural Gas
Cooling
- Central Air, Ceiling Fan(s), Electric
Appliances
- Included: Gas Range, Tankless Water Heater
- Laundry: Washer Hookup, Electric Dryer Hookup, Laundry in Utility Room
Features
- Granite Counters, Kitchen Island, Open Floorplan, Pantry
- Flooring: Carpet, Tile
- Has basement: No
- Has fireplace: No
Interior area
- Total interior livable area: 1,651 sqft
Property
Parking
- Total spaces: 2
- Parking features: Garage Faces Front, Garage, Garage Door Opener
- Attached garage spaces: 2
Features
- Levels: One
- Stories: 1
- Patio & porch: Covered
- Exterior features: Rain Gutters
- Pool features: None
- Fencing: Back Yard,Fenced,Gate,Wood
Lot
- Size: 5,009 Square Feet
- Dimensions: 52.30 x 110
Details
- Parcel number: 42998300
Construction
Type & style
- Home type: SingleFamily
- Architectural style: Traditional,Detached
- Property subtype: Single Family Residence
Materials
- Brick
- Foundation: Slab
- Roof: Composition
Condition
- New construction: Yes
- Year built: 2025
Utilities & green energy
- Sewer: Public Sewer
- Water: Public
- Utilities for property: Sewer Available, Underground Utilities, Water Available
Community & HOA
Community
- Features: Playground, Park, Trails/Paths, Community Mailbox, Curbs, Sidewalks
- Security: Smoke Detector(s)
- Subdivision: Palmilla Springs
HOA
- Has HOA: Yes
- Services included: Association Management
- HOA fee: $500 annually
- HOA name: Insight Association Management
- HOA phone: 214-494-6002
Location
- Region: Fort Worth
Financial & listing details
- Tax assessed value: $59,500
- Annual tax amount: $1,287
- Date on market: 11/3/2025
- Cumulative days on market: 142 days
Price history
| Date | Event | Price |
|---|---|---|
| 4/15/2026 | Sold | -- |
Source: NTREIS #21103294 Report a problem | ||
| 3/25/2026 | Pending sale | $344,990$209/sqft |
Source: NTREIS #21103294 Report a problem | ||
| 2/19/2026 | Price change | $344,990-1.4%$209/sqft |
Source:  HistoryMaker Homes Report a problem HistoryMaker Homes Report a problem | ||
| 1/16/2026 | Price change | $349,990-0.8%$212/sqft |
Source: HistoryMaker Homes Report a problem | ||
| 11/21/2025 | Price change | $352,990-1.1%$214/sqft |
Source: HistoryMaker Homes Report a problem | ||
| 10/29/2025 | Listed for sale | $356,926$216/sqft |
Source: HistoryMaker Homes Report a problem | ||
Public tax history
| Year | Property taxes | Tax assessment |
|---|---|---|
| 2025 | $1,287 -2.5% | $59,500 |
| 2024 | $1,319 | $59,500 |
Find assessor info on the county website
Neighborhood: Chapel Creek
Nearby homes
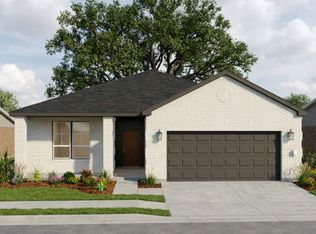
- from $338,9903 bd2 ba1.5k sqftRedwood II Plan, Palmilla Springs, Fort Worth, TX 76108New Construction
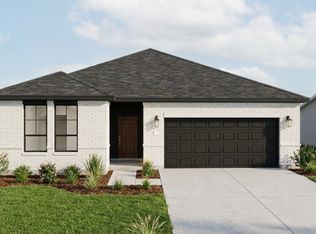
- from $332,9903 bd2 ba1.4k sqftConcord II Plan, Palmilla Springs, Fort Worth, TX 76108New Construction
- from $383,9904 bd3 ba2.2k sqftCopperwood Plan, Palmilla Springs, Fort Worth, TX 76108New Construction

- from $391,9904 bd3 ba2.5k sqftOrchid Plan, Palmilla Springs, Fort Worth, TX 76108New Construction
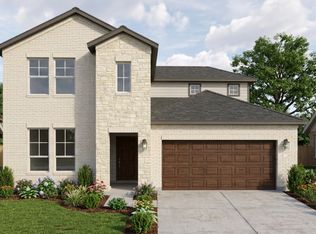
- from $395,9904 bd3 ba2.5k sqftTeak II Plan, Palmilla Springs, Fort Worth, TX 76108New Construction
- from $299,9903 bd2 ba1.3k sqftBirch II Plan, Palmilla Springs, Fort Worth, TX 76108New Construction
- from $344,9903 bd2 ba1.7k sqftChestnut Plan, Palmilla Springs, Fort Worth, TX 76108New Construction
- from $349,9903 bd2 ba1.8k sqftEmory II Plan, Palmilla Springs, Fort Worth, TX 76108New Construction
- from $409,9904 bd3 ba2.8k sqftTupelo II Plan, Palmilla Springs, Fort Worth, TX 76108New Construction
Nearby schools
GreatSchools rating
- 5/10Waverly Park Elementary SchoolGrades: PK-5Distance: 3.4 mi
- 2/10Leonard Middle SchoolGrades: 6-8Distance: 3 mi
- 2/10Western Hills High SchoolGrades: 9-12Distance: 3.9 mi
Schools provided by the listing agent
- Elementary: Waverlypar
- Middle: Leonard
- High: Westn Hill
- District: Fort Worth ISD
Source: NTREIS. This data may not be complete. We recommend contacting the local school district to confirm school assignments for this home.
Get a cash offer in 3 minutes
Find out how much your home could sell for in as little as 3 minutes with a no-obligation cash offer.
Estimated market value
$345,700
Get a cash offer in 3 minutes
Find out how much your home could sell for in as little as 3 minutes with a no-obligation cash offer.
Estimated market value
$345,700
- Texas
- Tarrant County
- Fort Worth
- 76108
- Chapel Creek
- 10940 Cacao Dr
Nearby cities
Nearby neighborhoods
Nearby zip codes
Other Fort Worth Topics
