Skip main navigation
Off market
  • $680,200

    10940 Crestwood Dr, Willoughby, OH 44094

    3beds
    3,160sqft
    SingleFamily
    Built in 1989
    2 Acres Lot
    $680,200 Zestimate®
    $215/sqft
    $3,059 Estimated rent

    Home value

    $680,200

    $633,000 - $728,000

    $3,059/mo

    Zestimate® history
    Loading
    Loading...

    Owner options

    List your home for rent

    $3,059/mo

    Rent Zestimate®

    Find your next renter with Zillow Rental Manager. Plus, with online applications, you can quickly screen prospective tenants – for free.

    Learn more

    $3,059/mo

    Rent Zestimate®

    Refinance and save

    $3,732/mo

    Est. payment

    Refinancing to a lower rate could help reduce your monthly payments and save thousands over the life of the loan.

    See today's rates

    $3,732/mo

    Est. payment

    Explore your selling options

    Work with a Zillow partner agent

    Leverage their expertise and Zillow's premium Showcase listings to get your home seen by more buyers.

    Get started

    List with your own agent

    Get your home in front of millions of buyers by listing it on Zillow.

    Learn how to do it

    Sell it yourself

    Take full control of how buyers see your home on Zillow by listing For Sale by Owner (FSBO).

    List your home

    What's special

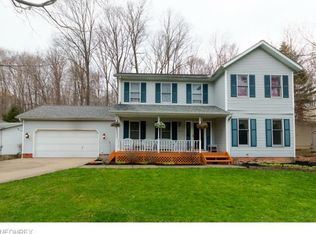
    Sprawling Custom Designed Ranch nestled on 2 Private Park-like acres complete with Indoor Pool! This home offers over 3100 sqft of living space with approximately 1400 sqft of pool area, 3 Bedrooms, 3 Full Baths, open concept living with vaulted ceilings & skylights throughout. Soaring Great Room with stone fireplace with wood burning insert, full wet bar & french doors to pool. Informal dining area open to large Kitchen with abundance of cabinets & counters. This home also includes a Formal Dining Room with hardwood floors off the Foyer. Spacious 1st Floor Master Bedroom Suite with generous closets and Master Glamour Bath with double sink vanity, oversized shower & jetted tub. Guest bath has been recently remodeled. There are several ways throughout this home to access the incredible heated indoor pool house with hot tub, sauna, tongue and groove ceilings with skylights and multiple sliders to outdoor living space. 1st floor Laundry Room. Full Basement includes finished Rec Room with new carpeting and great storage space. 2+car attached garage, concrete driveway and small outbuilding. Beautifully landscaped yard with front patio and back deck with koi pond. Wonderful family home and ideal for entertaining...set on cul-de-sac with peaceful wooded views to enjoy all year round! Close to freeways, Lake Metroparks & Kirtland Schools.

    This property is not currently displayed as for sale or rent on Zillow. This may be different from what's on other websites or public sources.

    Facts & features

    Interior

    Bedrooms & bathrooms
    • Bedrooms: 3
    • Bathrooms: 3
    • Full bathrooms: 3
    Heating
    • Forced air, Gas
    Cooling
    • Central
    Appliances
    • Included: Dishwasher, Dryer, Range / Oven, Refrigerator, Washer
    Features
    • Has fireplace: Yes
    Interior area
    • Total interior livable area: 3,160 sqft

    Property

    Parking
    • Total spaces: 2
    • Parking features: Garage - Attached
    Features
    • Exterior features: Stucco
    • Has spa: Yes
    Lot
    • Size: 2 Acres
    Details
    • Parcel number: 20A028H000100

    Construction

    Type & style
    • Home type: SingleFamily
    • Architectural style: Contemporary
    Materials
    • Roof: Asphalt
    Condition
    • Year built: 1989

    Community & HOA

    Location
    • Region: Willoughby

    Financial & listing details

    • Price per square foot: $215/sqft
    • Tax assessed value: $605,540
    • Annual tax amount: $7,556

    Price history

    DateEventPrice
    6/4/2019Sold$440,000-2.2%$139/sqft
    Source: MLS Now #4081056 Report a problem
    5/3/2019Pending sale$449,900$142/sqft
    Source: RE/MAX Traditions #4081056 Report a problem
    4/12/2019Listed for sale$449,900$142/sqft
    Source: RE/MAX Traditions #4081056 Report a problem

    Public tax history

    YearProperty taxesTax assessment
    2025$7,556 -14.4%$211,940
    2024$8,827 +21.2%$211,940 +32.6%
    2023$7,283 -1.2%$159,860
    2022$7,372 -0.1%$159,860
    2021$7,376 +6.4%$159,860 +15%
    2020$6,934 -6.5%$139,010
    2019$7,419 +9%$139,010 +16.7%
    2018$6,807 $119,080
    2017$6,807 +0.3%$119,080
    2016$6,790 +0.5%$119,080
    2015$6,756 -1.1%$119,080
    2014$6,832 +2.9%$119,080
    2013$6,637 -0.2%$119,080
    2012$6,649 +7.9%$119,080 -4.4%
    2011$6,160 -0.2%$124,550
    2010$6,173 +4.3%$124,550 +0%
    2009$5,921 -4.8%$124,548 -9%
    2008$6,216 +3.2%$136,864
    2007$6,022 -59.8%$136,864 -8.6%
    2006$14,968 +9.1%$149,772 +7.8%
    2005$13,726 -0.1%$138,909
    2004$13,741 -0.3%$138,909
    2003$13,785 +14.5%$138,909 +10.1%
    2002$12,041 -0.4%$126,186
    2001$12,095 -0.1%$126,186
    2000$12,105 +28.5%$126,186 +30.9%
    1999$9,423 $96,383
    Find assessor info on the county website

    Neighborhood: 44094

    Nearby schools

    GreatSchools rating
    Schools provided by the listing agent
    • District: Kirtland LSD

    Source: The MLS. This data may not be complete. We recommend contacting the local school district to confirm school assignments for this home.

    Get a cash offer in 3 minutes
    Find out how much your home could sell for in as little as 3 minutes with a no-obligation cash offer.
    Estimated market value
    $680,200
    Get a cash offer in 3 minutes
    Find out how much your home could sell for in as little as 3 minutes with a no-obligation cash offer.
    Estimated market value
    $680,200