Welcome to your dream home! This stunning property at 10940 Dillon St is nestled in a vibrant community in Fort Worth, TX. As you step inside, you'll be greeted by a spacious, open-concept living area filled with natural light, perfect for entertaining family and friends.
The modern kitchen features sleek appliances and ample counter space, ideal for culinary enthusiasts. Retreat to the serene master suite, which boasts an en-suite bathroom for ultimate privacy and relaxation.
Step outside to your backyard oasis, where your inviting hot tub awaits. Enjoy a crisp swim that’s sure to be loads of fun for the whole family in a fully accessible community pool. Whether you're hosting summer barbecues or unwinding after a long day, this outdoor space will be your personal paradise.
Experience the joys of community living with nearby parks, shopping, and easy access to major highways. Don't miss the opportunity to make this exquisite property your own!
Schedule a showing today and discover the perfect blend of comfort, style, and luxury.
Sold
Price Unknown
10940 Dillon St, Fort Worth, TX 76179
4beds
1,934sqft
Single Family Residence
Built in 2005
4,617 Square Feet Lot
$267,100 Zestimate®
$--/sqft
$2,385 Estimated rent
Home value
$267,100
$246,000 - $288,000
$2,385/mo
Zestimate® history
Owner options
List your home for rent
$2,385/mo
Rent Zestimate®
Find your next renter with Zillow Rental Manager. Plus, with online applications, you can quickly screen prospective tenants – for free.
$2,385/mo
Rent Zestimate®
Refinance and save
$265/mo
Est. payment
Refinancing to a lower rate could help reduce your monthly payments and save thousands over the life of the loan.
$265/mo
Est. payment
Explore your selling options
Work with a Zillow partner agent
Leverage their expertise and Zillow's premium Showcase listings to get your home seen by more buyers.
Get startedList with your own agent
Get your home in front of millions of buyers by listing it on Zillow.
Learn how to do itSell it yourself
Take full control of how buyers see your home on Zillow by listing For Sale by Owner (FSBO).
List your homeWhat's special
Backyard oasisInviting hot tubSleek appliancesNatural lightModern kitchenEn-suite bathroomAmple counter space
Zillow last checked:
Listing updated:
Listed by:
DeAndre Thomas 0723090 844-819-1373,
Orchard Brokerage 844-819-1373
Bought with:
Cassie Messer
221 Realty Advisors
Source: NTREIS,MLS#: 20953279
Facts & features
Interior
Bedrooms & bathrooms
- Bedrooms: 4
- Bathrooms: 3
- Full bathrooms: 2
- 1/2 bathrooms: 1
Primary bedroom
- Level: First
- Dimensions: 10 x 15
Living room
- Level: First
- Dimensions: 20 x 15
Heating
- Central
Cooling
- Central Air
Appliances
- Included: Dishwasher, Electric Range, Disposal, Microwave, Vented Exhaust Fan
- Laundry: Common Area
Features
- Decorative/Designer Lighting Fixtures, Kitchen Island, Pantry
- Windows: Window Coverings
- Has basement: No
- Has fireplace: No
Interior area
- Total interior livable area: 1,934 sqft
Property
Parking
- Total spaces: 1
- Parking features: Alley Access, Garage Faces Rear
- Attached garage spaces: 1
Features
- Levels: Two
- Stories: 2
- Pool features: None
- Has spa: Yes
- Spa features: Hot Tub
Lot
- Size: 4,617 Square Feet
Details
- Parcel number: 40885062
Construction
Type & style
- Home type: SingleFamily
- Architectural style: Detached
- Property subtype: Single Family Residence
- Attached to another structure: Yes
Materials
- Wood Siding
- Foundation: Slab
- Roof: Composition
Condition
- Year built: 2005
Utilities & green energy
- Sewer: Public Sewer
- Utilities for property: Sewer Available
Community & HOA
Community
- Subdivision: Chapel Hill Ph I
HOA
- Has HOA: Yes
- Services included: All Facilities, Maintenance Grounds
- HOA fee: $265 quarterly
- HOA name: Sbb Management
- HOA phone: 972-960-2800
Location
- Region: Fort Worth
Financial & listing details
- Tax assessed value: $324,384
- Annual tax amount: $7,840
- Date on market: 6/4/2025
- Cumulative days on market: 67 days
Price history
| Date | Event | Price |
|---|---|---|
| 8/21/2025 | Sold | -- |
Source: NTREIS #20953279 Report a problem | ||
| 8/10/2025 | Pending sale | $285,000$147/sqft |
Source: NTREIS #20953279 Report a problem | ||
| 7/19/2025 | Price change | $285,000-3.4%$147/sqft |
Source: NTREIS #20953279 Report a problem | ||
| 6/19/2025 | Price change | $295,000-6.3%$153/sqft |
Source: NTREIS #20953279 Report a problem | ||
| 6/4/2025 | Listed for sale | $315,000+129.1%$163/sqft |
Source: NTREIS #20953279 Report a problem | ||
| 1/25/2013 | Sold | -- |
Source: Public Record Report a problem | ||
| 6/26/2010 | Listing removed | $137,500$71/sqft |
Source: The Home Zone Report a problem | ||
| 5/30/2010 | Listed for sale | $137,500+0.5%$71/sqft |
Source: The Home Zone Report a problem | ||
| 3/31/2010 | Listing removed | $136,750$71/sqft |
Source: Inga Dow #11285031 Report a problem | ||
| 3/6/2010 | Price change | $136,750-0.5%$71/sqft |
Source: Inga Dow #11285031 Report a problem | ||
| 1/9/2010 | Price change | $137,500-1.8%$71/sqft |
Source: Inga Dow #11285031 Report a problem | ||
| 1/2/2010 | Price change | $140,000+1.8%$72/sqft |
Source: Inga Dow #11285031 Report a problem | ||
| 12/20/2009 | Price change | $137,500-1.8%$71/sqft |
Source: KELLER WILLIAMS REALTY #11285031 Report a problem | ||
| 12/15/2009 | Price change | $140,000+1.8%$72/sqft |
Source: The Home Zone Report a problem | ||
| 12/10/2009 | Price change | $137,500-1.8%$71/sqft |
Source: Inga Dow #11285031 Report a problem | ||
| 10/10/2009 | Listed for sale | $140,000$72/sqft |
Source: Inga Dow #11285031 Report a problem | ||
Public tax history
| Year | Property taxes | Tax assessment |
|---|---|---|
| 2025 | $5,760 -3.1% | $324,384 |
| 2024 | $5,945 +7% | $324,384 -0.7% |
| 2023 | $5,557 -14.2% | $326,819 +14.8% |
| 2022 | $6,474 +5.4% | $284,747 +22.8% |
| 2021 | $6,144 -1.9% | $231,857 -0.4% |
| 2020 | $6,262 +9.9% | $232,756 +8.6% |
| 2019 | $5,699 +8.5% | $214,402 +11.9% |
| 2018 | $5,252 +7.8% | $191,558 +5.6% |
| 2017 | $4,869 +9.2% | $181,454 +7% |
| 2016 | $4,459 +5.7% | $169,596 +16.5% |
| 2015 | $4,218 | $145,600 |
| 2014 | $4,218 | $145,600 +15% |
| 2013 | -- | $126,600 -2% |
| 2012 | -- | $129,200 |
| 2011 | -- | $129,200 -2% |
| 2010 | -- | $131,800 -1.6% |
| 2009 | -- | $134,000 +1.5% |
| 2008 | -- | $132,000 +5.4% |
| 2007 | -- | $125,200 -8.8% |
| 2006 | -- | $137,300 |
Find assessor info on the county website
Neighborhood: Cibolo Hills
Nearby homes
- $264,9003 bd2 ba1.5k sqft10936 Dillon St, Fort Worth, TX 76179Off Market

- $229,3003 bd2 ba1k sqft10944 Dillon St, Fort Worth, TX 76179Off Market
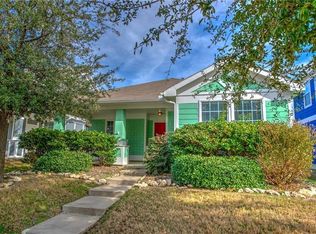
- $251,0003 bd2 ba1.3k sqft10932 Dillon St, Fort Worth, TX 76179Off Market

- $273,2004 bd2 ba1.6k sqft10948 Dillon St, Fort Worth, TX 76179Off Market
- $248,4003 bd2 ba1.3k sqft11000 Dillon St, Fort Worth, TX 76179Off Market
- $305,9004 bd3 ba1.9k sqft10928 Dillon St, Fort Worth, TX 76179Off Market
- $254,7003 bd2 ba1.3k sqft10945 Caldwell Ln, Fort Worth, TX 76179Off Market
- $269,1004 bd3 ba1.6k sqft10949 Caldwell Ln, Fort Worth, TX 76179Off Market
Nearby schools
GreatSchools rating
- 8/10Eagle Mountain Elementary SchoolGrades: PK-5Distance: 2.5 mi
- 6/10Wayside Middle SchoolGrades: 6-8Distance: 3.5 mi
- 4/10Eagle Mountain High SchoolGrades: 9-12Distance: 0.8 mi
Schools provided by the listing agent
- Elementary: Bryson
- Middle: Creekview
- High: Eagle Mountain
- District: Eagle MT-Saginaw ISD
Source: NTREIS. This data may not be complete. We recommend contacting the local school district to confirm school assignments for this home.
Get a cash offer in 3 minutes
Find out how much your home could sell for in as little as 3 minutes with a no-obligation cash offer.
Estimated market value
$267,100
Get a cash offer in 3 minutes
Find out how much your home could sell for in as little as 3 minutes with a no-obligation cash offer.
Estimated market value
$267,100
- Texas
- Tarrant County
- Fort Worth
- 76179
- Cibolo Hills
- 10940 Dillon St
