Skip main navigation
Sold for $495,000
  • $495,000

    10940 Home Shore Dr, Pinckney, MI 48169

    4beds
    2,980sqft
    Single Family Residence
    Built in 1993
    0.72 Acres Lot
    $495,300 Zestimate®
    $166/sqft
    $3,139 Estimated rent

    Home value

    $495,300

    $471,000 - $520,000

    $3,139/mo

    Zestimate® history
    Loading
    Loading...

    Owner options

    List your home for rent

    $3,139/mo

    Rent Zestimate®

    Find your next renter with Zillow Rental Manager. Plus, with online applications, you can quickly screen prospective tenants – for free.

    Learn more

    $3,139/mo

    Rent Zestimate®

    Refinance and save

    $3,488/mo

    Est. payment

    Refinancing to a lower rate could help reduce your monthly payments and save thousands over the life of the loan.

    See today's rates

    $3,488/mo

    Est. payment

    Explore your selling options

    Work with a Zillow partner agent

    Leverage their expertise and Zillow's premium Showcase listings to get your home seen by more buyers.

    Get started

    List with your own agent

    Get your home in front of millions of buyers by listing it on Zillow.

    Learn how to do it

    Sell it yourself

    Take full control of how buyers see your home on Zillow by listing For Sale by Owner (FSBO).

    List your home

    What's special

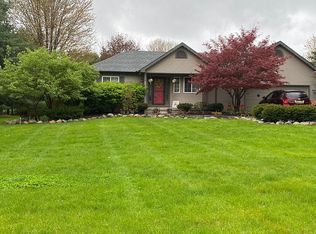
    HIGHEST & BEST by Friday (5/29) @ 2pm. Welcome to this beautifully maintained 4-bedroom, 2.5-bathroom home located in one of the area’s most sought-after neighborhoods. From the moment you step inside, you’ll be greeted by soaring high ceilings, and spacious living areas filled with natural light. Upstairs, you’ll find 3 generously sized bedrooms, including a luxurious primary suite with a walk-in closet and spa-like ensuite bath. The basement includes additional living space and a bedroom with an egress window. The backyard oasis features a sparkling pool, relaxing hot tub, expansive deck, koi pond, fire pit, and lush landscaping with your very own tunnel of trees. The yard offers plenty of space for play, gardening, or simply enjoying the outdoors. New furnace, A/C and Water Softener in 2021. New roof, gutters and garage door in 2023. Don’t miss your opportunity to make it yours! The seller is offering a $5,000 flooring allowance to the buyers.

    Zillow last checked:

    Listing updated:

    Listed by:

    Megan Black 810-227-1016,

    Griffith Realty

    Bought with:

    Debbie Bourdon, 6501341321

    Real Estate One-Dexter

    Source: Realcomp II,MLS#: 20261038200MLS Logo

    Facts & features

    Interior

    Bedrooms & bathrooms
    • Bedrooms: 4
    • Bathrooms: 3
    • Full bathrooms: 2
    • 1/2 bathrooms: 1
    Primary bedroom
    • Level: Second
    • Area: 224
    • Dimensions: 16 X 14
    Bedroom
    • Level: Second
    • Area: 120
    • Dimensions: 12 X 10
    Bedroom
    • Level: Second
    • Area: 143
    • Dimensions: 11 X 13
    Bedroom
    • Level: Basement
    • Area: 110
    • Dimensions: 11 X 10
    Primary bathroom
    • Level: Second
    • Area: 168
    • Dimensions: 14 X 12
    Other
    • Level: Second
    • Area: 40
    • Dimensions: 4 X 10
    Other
    • Level: Entry
    • Area: 30
    • Dimensions: 5 X 6
    Other
    • Level: Entry
    • Area: 143
    • Dimensions: 11 X 13
    Dining room
    • Level: Entry
    • Area: 144
    • Dimensions: 12 X 12
    Family room
    • Level: Entry
    • Area: 168
    • Dimensions: 12 X 14
    Game room
    • Level: Basement
    • Area: 252
    • Dimensions: 18 X 14
    Great room
    • Level: Entry
    • Area: 256
    • Dimensions: 16 X 16
    Kitchen
    • Level: Entry
    • Area: 156
    • Dimensions: 12 X 13
    Laundry
    • Level: Entry
    • Area: 42
    • Dimensions: 6 X 7
    Heating
    • Forced Air, Natural Gas
    Cooling
    • Ceiling Fans, Central Air
    Appliances
    • Included: Dishwasher, Disposal, Free Standing Electric Range, Free Standing Refrigerator, Water Softener Owned
    • Laundry: Gas Dryer Hookup, Laundry Room, Washer Hookup
    Features
    • Windows: Egress Windows
    • Basement: Partially Finished
    • Has fireplace: Yes
    • Fireplace features: Great Room
    Interior area
    • Total interior livable area: 2,980 sqft
    • Finished area above ground: 2,180
    • Finished area below ground: 800

    Property

    Parking
    • Total spaces: 2.5
    • Parking features: Twoand Half Car Garage, Attached, Direct Access, Electricityin Garage, Garage Faces Front, Garage Door Opener
    • Attached garage spaces: 2.5
    Features
    • Levels: Two
    • Stories: 2
    • Entry location: GroundLevelwSteps
    • Patio & porch: Covered, Deck, Porch
    • Exterior features: Chimney Caps, Spa Hottub
    • Pool features: Above Ground
    Lot
    • Size: 0.72 Acres
    • Dimensions: 149 x 179 x 177 x 207
    • Features: Sprinklers
    Details
    • Additional structures: Sheds
    • Parcel number: 1530402054
    • Special conditions: Short Sale No,Standard
    • Other equipment: Air Purifier

    Construction

    Type & style
    • Home type: SingleFamily
    • Architectural style: Colonial
    • Property subtype: Single Family Residence
    Materials
    • Stone, Vinyl Siding
    • Foundation: Basement, Poured, Sump Pump
    • Roof: Asphalt
    Condition
    • New construction: No
    • Year built: 1993

    Utilities & green energy

    • Electric: Circuit Breakers
    • Sewer: Septic Tank
    • Water: Well
    • Utilities for property: Cable Available, Underground Utilities

    Community & neighborhood

    Security
    • Security features: Smoke Detectors
    Location
    • Region: Pinckney

    HOA & financial

    HOA
    • Has HOA: Yes
    • HOA fee: $415 annually

    Other

    Other facts
    • Listing agreement: Exclusive Right To Sell
    • Listing terms: Cash,Conventional

    Price history

    DateEventPrice
    6/26/2026Sold$495,000+4.2%$166/sqft
    Source: Realcomp II #20261038200 Report a problem
    5/29/2026Pending sale$475,000$159/sqft
    Source: Realcomp II #20261038200 Report a problem
    5/28/2026Listed for sale$475,000+14.7%$159/sqft
    Source: Realcomp II #20261038200 Report a problem
    10/7/2025Listing removed$414,000$139/sqft
    Source: Realcomp II #20251018765 Report a problem
    9/26/2025Price change$414,000-1.2%$139/sqft
    Source: Realcomp II #20251018765 Report a problem
    9/15/2025Price change$419,000-1.2%$141/sqft
    Source: Realcomp II #20251018765 Report a problem
    7/19/2025Listed for sale$424,000+21.1%$142/sqft
    Source: Realcomp II #20251018765 Report a problem
    9/23/2021Listing removed--
    Source: Realcomp II #2210039097 Report a problem
    6/4/2021Pending sale$350,000$117/sqft
    Source: Realcomp II #2210039097 Report a problem
    5/30/2021Listed for sale$350,000$117/sqft
    Source: Realcomp II #2210039097 Report a problem

    Public tax history

    YearProperty taxesTax assessment
    2025$3,603 +8.1%$215,060 +5.3%
    2024$3,333 +2.2%$204,280 +18.5%
    2023$3,260 +3.1%$172,360 +14.3%
    2022$3,161 $150,750 -0.5%
    2021-- $151,470 +1%
    2020-- $149,950 +2.9%
    2019$3,090 +52.1%$145,780 +12.4%
    2018$2,031 -29.2%$129,750 +13.3%
    2017$2,871 $114,500 -1.7%
    2016$2,871 $116,480 +9.5%
    2014$2,871 +18.2%$106,390 -14.6%
    2012$2,429 $124,580 +2.2%
    2011-- $121,910 +5%
    2010-- $116,150 -11.2%
    2009-- $130,800 -16.4%
    2008-- $156,510
    2007$868 +17.9%--
    2006$736 -47.9%$141,610 +1.3%
    2005$1,413 -3.1%$139,830 +0.4%
    2003$1,458 $139,300
    2002-- --
    2001-- --
    2000$1,834 $125,300

    Find assessor info on the county website

    Neighborhood: 48169

    Nearby schools

    GreatSchools rating
    Get a cash offer in 3 minutes
    Find out how much your home could sell for in as little as 3 minutes with a no-obligation cash offer.
    Estimated market value
    $495,300
    Get a cash offer in 3 minutes
    Find out how much your home could sell for in as little as 3 minutes with a no-obligation cash offer.
    Estimated market value
    $495,300