Skip main navigation
Sold
  • $429,900

    10940 NE Knott St, Portland, OR 97220

    3beds
    1,043sqft
    Residential, Single Family Residence
    Built in 1950
    8,712 Square Feet Lot
    $431,700 Zestimate®
    $412/sqft
    $2,252 Estimated rent

    Home value

    $431,700

    Estimated sales range

    Not available

    $2,252/mo

    Zestimate® history
    Loading
    Loading...

    Owner options

    List your home for rent

    $2,252/mo

    Rent Zestimate®

    Find your next renter with Zillow Rental Manager. Plus, with online applications, you can quickly screen prospective tenants – for free.

    Learn more

    $2,252/mo

    Rent Zestimate®

    Refinance and save

    $2,622/mo

    Est. payment

    Refinancing to a lower rate could help reduce your monthly payments and save thousands over the life of the loan.

    See today's rates

    $2,622/mo

    Est. payment

    Explore your selling options

    Work with a Zillow partner agent

    Leverage their expertise and Zillow's premium Showcase listings to get your home seen by more buyers.

    Get started

    List with your own agent

    Get your home in front of millions of buyers by listing it on Zillow.

    Learn how to do it

    Sell it yourself

    Take full control of how buyers see your home on Zillow by listing For Sale by Owner (FSBO).

    List your home

    What's special

    Open living and diningPrivate fenced yardVersatile family roomDedicated laundry roomExpansive pinterest-worthy tiled patioFloor-to-ceiling windowsCozy gas stove
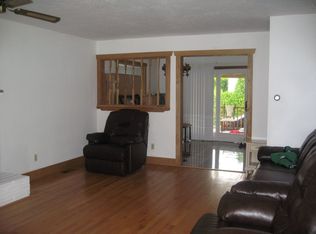
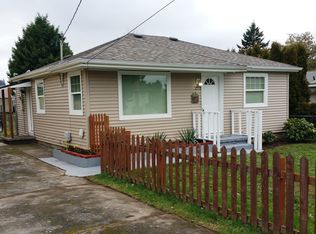
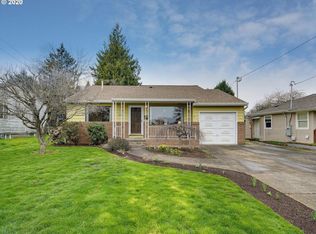
    The one you’ve been waiting for — a classic 1950s Parkrose Heights ranch that offers flexible living, thoughtful updates, and outdoor spaces built for connection, creativity, and comfort. Listed as a 3-bedroom for search visibility, this home functions beautifully as a 2-bedroom + den/home office/flex room—ideal for remote work, creative space, or a formal sitting room.More than just a home, this is your turnkey launchpad for a balanced, connected lifestyle. The expansive, Pinterest-worthy tiled patio is the heart of the property—flooding the interior with natural light and setting the scene for unforgettable gatherings year-round. The fully fenced yard features a separate garden zone ready for your next harvest, plus space for pets, play, or peaceful lounging.The oversized detached 2-car garage includes a bonus storage room and an attached workshop, hobby studio, or green workspace—perfect for makers, creatives, or gear storage.Inside, enjoy a flowing floor plan with dedicated living and dining spaces, cozy gas stove, and floor-to-ceiling windows. The stylish galley kitchen features a breakfast bar, pull-out pantry, and high-end stainless appliances (including a gas range). Luxury vinyl plank flooring, a separate laundry room, and a versatile family room with patio access round out the interior.Recent upgrades include central A/C, a 95% energy-efficient furnace, vinyl windows, and a newer roof—all offering lasting comfort and peace of mind. Just 4 miles to PDX, under 8 miles to downtown, and a short stroll to Knott Park.

    Zillow last checked:

    Listing updated:

    Listed by:

    Yulee Aronsen 503-997-7006,

    Choice Realty, LLC.

    Bought with:

    Erika Lively, 201259184

    Proud Realty LLC

    Source: RMLS (OR),MLS#: 711011661MLS Logo

    Facts & features

    Interior

    Bedrooms & bathrooms
    • Bedrooms: 3
    • Bathrooms: 1
    • Full bathrooms: 1
    • Main level bathrooms: 1
    Primary bedroom
    • Features: Wallto Wall Carpet
    • Level: Main
    • Area: 168
    • Dimensions: 12 x 14
    Bedroom 2
    • Features: Wallto Wall Carpet
    • Level: Main
    • Area: 156
    • Dimensions: 12 x 13
    Dining room
    • Features: Fireplace, Living Room Dining Room Combo, Wallto Wall Carpet
    • Level: Main
    Kitchen
    • Features: Dishwasher, Disposal, Eat Bar, Gas Appliances, Microwave, Pantry, Updated Remodeled, Free Standing Range, Free Standing Refrigerator, Vinyl Floor
    • Level: Main
    • Area: 96
    • Width: 8
    Living room
    • Features: Living Room Dining Room Combo, Wallto Wall Carpet
    • Level: Main
    • Area: 252
    • Dimensions: 21 x 12
    Heating
    • ENERGY STAR Qualified Equipment, Forced Air 95 Plus, Fireplace(s)
    Cooling
    • Central Air
    Appliances
    • Included: Dishwasher, Disposal, Free-Standing Gas Range, Free-Standing Range, Free-Standing Refrigerator, Gas Appliances, Microwave, Range Hood, Stainless Steel Appliance(s), Washer/Dryer, Gas Water Heater, Tank Water Heater
    • Laundry: Laundry Room
    Features
    • Soaking Tub, Bathtub With Shower, Living Room Dining Room Combo, Eat Bar, Pantry, Updated Remodeled, Tile
    • Flooring: Wall to Wall Carpet, Vinyl
    • Doors: Sliding Doors
    • Windows: Double Pane Windows, Vinyl Frames
    • Basement: Crawl Space
    • Number of fireplaces: 1
    • Fireplace features: Gas
    Interior area
    • Total structure area: 1,043
    • Total interior livable area: 1,043 sqft

    Property

    Parking
    • Total spaces: 2
    • Parking features: Driveway, RV Access/Parking, Garage Door Opener, Detached
    • Garage spaces: 2
    • Has uncovered spaces: Yes
    Accessibility
    • Accessibility features: Garage On Main, Main Floor Bedroom Bath, Minimal Steps, One Level, Parking, Utility Room On Main, Accessibility
    Features
    • Levels: One
    • Stories: 1
    • Patio & porch: Patio, Porch
    • Exterior features: Garden, Yard
    • Fencing: Fenced
    Lot
    • Size: 8,712 sqft
    • Features: Level, Private, Trees, SqFt 7000 to 9999
    Details
    • Additional structures: RVParking
    • Parcel number: R236176

    Construction

    Type & style
    • Home type: SingleFamily
    • Architectural style: Ranch
    • Property subtype: Residential, Single Family Residence
    Materials
    • Vinyl Siding
    • Roof: Composition
    Condition
    • Approximately,Updated/Remodeled
    • New construction: No
    • Year built: 1950

    Utilities & green energy

    • Gas: Gas
    • Sewer: Public Sewer
    • Water: Public

    Community & neighborhood

    Security
    • Security features: None
    Location
    • Region: Portland

    Other

    Other facts
    • Listing terms: Cash,Conventional,FHA,VA Loan
    • Road surface type: Paved

    Price history

    DateEventPrice
    10/17/2025Sold$429,900$412/sqft
    Source: RMLS (OR) #711011661 Report a problem
    9/21/2025Pending sale$429,900$412/sqft
    Source: RMLS (OR) #711011661 Report a problem
    8/15/2025Listed for sale$429,900+34.3%$412/sqft
    Source: RMLS (OR) #711011661 Report a problem
    3/29/2024Listing removed--
    Source: Zillow Rentals Report a problem
    3/20/2024Listed for rent$2,400-7.5%$2/sqft
    Source: Zillow Rentals Report a problem
    3/9/2024Listing removed--
    Source: Zillow Rentals Report a problem
    2/9/2024Listed for rent$2,595+12.8%$2/sqft
    Source: Zillow Rentals Report a problem
    2/5/2023Listing removed--
    Source: Zillow Rentals Report a problem
    2/3/2023Listed for rent$2,300$2/sqft
    Source: Zillow Rentals Report a problem
    10/29/2019Sold$320,000+10.4%$307/sqft
    Source: RMLS (OR) #19138682 Report a problem
    9/17/2019Pending sale$289,900$278/sqft
    Source: Knipe Realty ERA Powered #19138682 Report a problem
    9/12/2019Listed for sale$289,900$278/sqft
    Source: Knipe Realty ERA Powered #19138682 Report a problem

    Public tax history

    YearProperty taxesTax assessment
    2025$3,746 +4.2%$163,680 +3%
    2024$3,593 +4.3%$158,920 +3%
    2023$3,446 +2%$154,300 +3%
    2022$3,378 +1.7%$149,810 +3%
    2021$3,322 +7.7%$145,450 +3%
    2020$3,084 +11.1%$141,210 +8.3%
    2019$2,775 $130,360 +3%
    2018$2,775 +3.5%$126,570 +3%
    2017$2,680 +7.5%$122,890 +3%
    2016$2,493 $119,320 +3%
    2015$2,493 +2%$115,850 +3%
    2014$2,445 +8.5%$112,480 +3%
    2013$2,253 +3.6%$109,210 +3%
    2012$2,175 +1.6%$106,030 +3%
    2011$2,142 +1.5%$102,950 +3%
    2010$2,111 +2%$99,960 +3%
    2009$2,069 +6.7%$97,050 +3%
    2008$1,940 +0.1%$94,230 +3%
    2007$1,939 +3.2%$91,490 +3%
    2006$1,879 +1.9%$88,830 +3%
    2005$1,845 +1.3%$86,250 +3%
    2004$1,822 +0.9%$83,740 +3%
    2003$1,806 +11.1%$81,310 +3%
    2002$1,626 +7.2%$78,950 +6.1%
    2000$1,517 $74,430

    Find assessor info on the county website

    Neighborhood: Parkrose Heights

    Nearby schools

    GreatSchools rating
    Schools provided by the listing agent
    • Elementary: Sacramento
    • Middle: Parkrose
    • High: Parkrose

    Source: RMLS (OR). This data may not be complete. We recommend contacting the local school district to confirm school assignments for this home.

    Get a cash offer in 3 minutes
    Find out how much your home could sell for in as little as 3 minutes with a no-obligation cash offer.
    Estimated market value
    $431,700
    Get a cash offer in 3 minutes
    Find out how much your home could sell for in as little as 3 minutes with a no-obligation cash offer.
    Estimated market value
    $431,700