Skip main navigation
Off market
  • $980,800

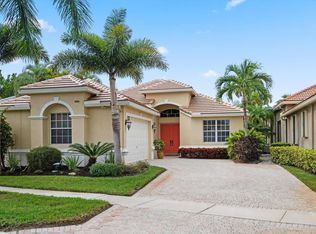
    10940 Northgreen Dr, Wellington, FL 33449

    4beds
    2,945sqft
    SingleFamily
    Built in 2005
    1 Acres Lot
    $980,800 Zestimate®
    $333/sqft
    $5,249 Estimated rent

    Home value

    $980,800

    $863,000 - $1.13M

    $5,249/mo

    Zestimate® history
    Loading
    Loading...

    Owner options

    List your home for rent

    $5,249/mo

    Rent Zestimate®

    Find your next renter with Zillow Rental Manager. Plus, with online applications, you can quickly screen prospective tenants – for free.

    Learn more

    $5,249/mo

    Rent Zestimate®

    Refinance and save

    $7,190/mo

    Est. payment

    Refinancing to a lower rate could help reduce your monthly payments and save thousands over the life of the loan.

    See today's rates

    $7,190/mo

    Est. payment

    Explore your selling options

    Work with a Zillow partner agent

    Leverage their expertise and Zillow's premium Showcase listings to get your home seen by more buyers.

    Get started

    List with your own agent

    Get your home in front of millions of buyers by listing it on Zillow.

    Learn how to do it

    Sell it yourself

    Take full control of how buyers see your home on Zillow by listing For Sale by Owner (FSBO).

    List your home

    What's special

    Breathtaking Mediterranean great room style home for sale in Manchester Lakes at Wycliffe Golf and Country Club. Lush green landscaping in front and back with private pool and large yard. Covered entry to coffered foyer the great room floor plan is spacious and well lit the 4 bedroom/3.5 bath is neutrally painted with diagonally laid tiles, high crown molded ceilings and transom windows. Step down wet bar area with black granite bar top and glass shelving on wall. Glass bar cabinets lead to a gorgeous dome kitchen and breakfast area with extended granite counters and tiled back splash, Cooks Island, stainless steel appliances, double oven, 42'' paneled dark wood cabinets with pullouts for storage in the pantry. Master Suite with a view and tray ceilings has his and her walk-in closets with shelving and storage that lead to a large master bath with glass shower and roman tub, ceramic under mounted double sinks with new granite, pull out vanities and mirrors to ceiling. Second bedroom is light and fresh with plantation shutters and personal tub bath. Third bedroom also works as a two person office with wood floors and bay windows with granite countered, tiled to ceiling glass shower bath. The den has wood floors and garden atrium access. Hall bath is fully tiled with privacy wall. Extended covered patio with private pool, black iron fencing and lake views. Utility room has linen storage and laundry tub. Surround system in every room, with new A/C, dishwasher and refrigerator.

    This property is not currently displayed as for sale or rent on Zillow. This may be different from what's on other websites or public sources.

    Facts & features

    Interior

    Bedrooms & bathrooms
    • Bedrooms: 4
    • Bathrooms: 4
    • Full bathrooms: 3
    • 1/2 bathrooms: 1
    Heating
    • Electric
    Cooling
    • Central
    Appliances
    • Included: Dishwasher, Dryer, Microwave, Refrigerator, Washer
    Features
    • Flooring: Tile, Carpet, Hardwood
    Interior area
    • Total interior livable area: 2,945 sqft

    Property

    Parking
    • Total spaces: 2
    • Parking features: Garage - Attached
    Features
    • Has view: Yes
    • View description: Water
    • Has water view: Yes
    • Water view: Water
    Lot
    • Size: 1 Acres

    Construction

    Type & style
    • Home type: SingleFamily
    Materials
    • Roof: Tile
    Condition
    • Year built: 2005

    Community & HOA

    HOA
    • Has HOA: Yes
    • HOA fee: $518 monthly
    Location
    • Region: Wellington

    Financial & listing details

    • Price per square foot: $333/sqft

    Price history

    DateEventPrice
    5/10/2016Listing removed$455,000$154/sqft
    Source: RE/MAX Direct #RX-10108564 Report a problem
    5/10/2016Pending sale$455,000$154/sqft
    Source: RE/MAX Direct #RX-10108564 Report a problem
    2/6/2016Price change$455,000-2.2%$154/sqft
    Source: RE/MAX Direct #RX-10108564 Report a problem
    10/22/2015Price change$465,000-2.1%$158/sqft
    Source: RE/MAX DIRECT #RX-10108564 Report a problem
    7/20/2015Price change$475,000-5%$161/sqft
    Source: RE/MAX DIRECT #RX-10108564 Report a problem
    2/5/2015Listed for sale$499,900-4.8%$170/sqft
    Source: RE/MAX Direct #RX-10108564 Report a problem
    10/2/2014Listing removed$525,000$178/sqft
    Source: Berkshire Hathaway Florida Realty #RX-10002900 Report a problem
    12/24/2013Listed for sale$525,000-9.3%$178/sqft
    Source: Berkshire Hathaway HomeServices Florida Realty #RX-10002900 Report a problem
    7/1/2013Listing removed$579,000$197/sqft
    Source: RE/MAX DIRECT #RX-3347137 Report a problem
    2/22/2013Listed for sale$579,000$197/sqft
    Source: RE/MAX Direct #R3347137 Report a problem

    Public tax history

    Tax history is unavailable.

    Neighborhood: 33449

    Nearby schools

    GreatSchools rating
    Schools provided by the listing agent
    • Elementary: Panther Run Elementary School
    • Middle: Polo Park Middle School
    • High: Palm Beach Central High School

    Source: The MLS. This data may not be complete. We recommend contacting the local school district to confirm school assignments for this home.

    Get a cash offer in 3 minutes
    Find out how much your home could sell for in as little as 3 minutes with a no-obligation cash offer.
    Estimated market value
    $980,800
    Get a cash offer in 3 minutes
    Find out how much your home could sell for in as little as 3 minutes with a no-obligation cash offer.
    Estimated market value
    $980,800